MD2

publieke ruimte , proces , omgeving , installatie , collage , Artistiek onderzoek

MD2 is an spatial design practice based in Rotterdam and founded in 2019 by Mahaut Dael (1992, BE) and Michał Długajczyk (1989, PL). Through physical models, scenographies, research and renovation projects in the Netherlands and abroad, MD2 explores the site specificity of a place, aiming on extracting and revealing its existing material and immaterial layers. The practice is particularly engaged in the city of Rotterdam which ever evolving character constitutes a challenging framework including thematics such as sustainability, flexibility, and identity. The duo currently deepens its research entitled 'Description by Design', translating surrealist methodologies into three-dimensional instrumentarium. MD2 regularly teaches at the Rotterdam Academy of Architecture and recently hold a modeling workshop at the Berlage. Their scenographic work includes exhibitions at the Nieuwe Instituut in Rotterdam, the Royal Academy of Arts in The Hague, the Citrusveiling in M4H, and most recently at the architectural gallery OMI. The practice regularly seeks cross-disciplinary collaborations with young artists, merging the field of spatial design to a wider spectrum of influences.
Unchain These Memories
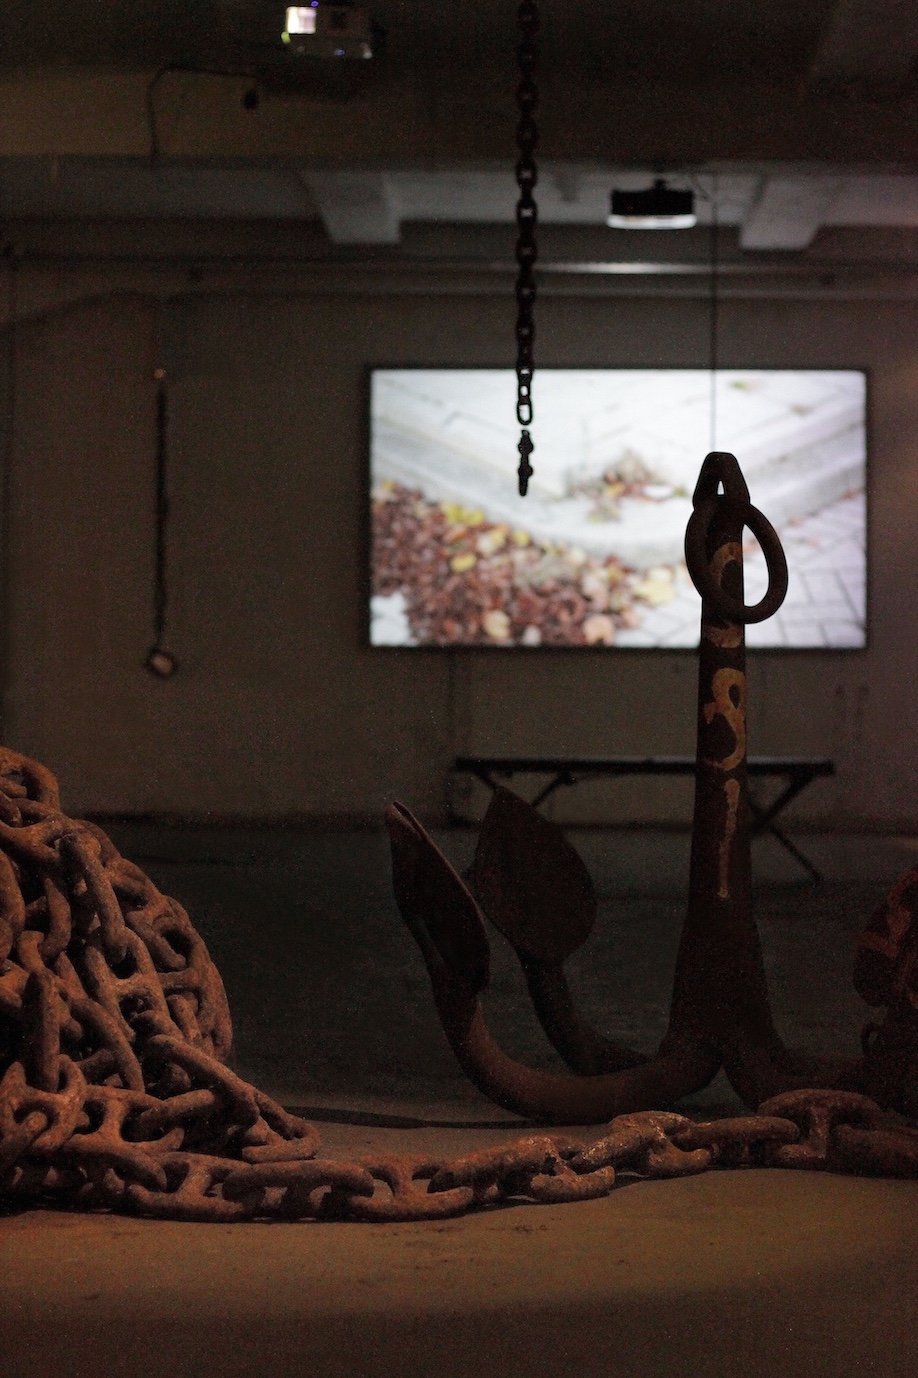
Unchain These Memories - The scenography 'Unchain These Memories' (2025) reveals Brutus' industrial past as a chain and ship anchor factory, amplifying the site's layered narratives. Over a century ago, this vast industrial complex was a hub of intense activity where steel was forged, resistance tested, and labor relentless. The scale, the heat, the smell, the sound was gruelling, impacting, leaving immaterial traces of its existence in the space for centuries. The project is a journey to resurrect immaterial and physical remnants of Brutus, peeling back layers of rust and decay to reveal their untold stories. There a pile of chains, here a laying anchor, there a hanging chain with a shackle, the scenographic setting invites the visitor to test the metaphorical resistance of the space as a vessel for layered narratives. Diverse installations play the role of connector between the exhibiting artists, inviting the visitor to experience a crossroads between past, present and future. 'Unchain These Memories' is our contribution for this year's Wild Summer of Art at Brutus Rotterdam, curated by Yannik Güldner and Jeanette Bisschops, bringing together the work of 50 Rotterdam-based artists under the thematic 'Traces We Keep'. Photography by Szu-Yi Wang, Film by Riccardo de Vecchi and md-2 architects
Description by Design - The Arch
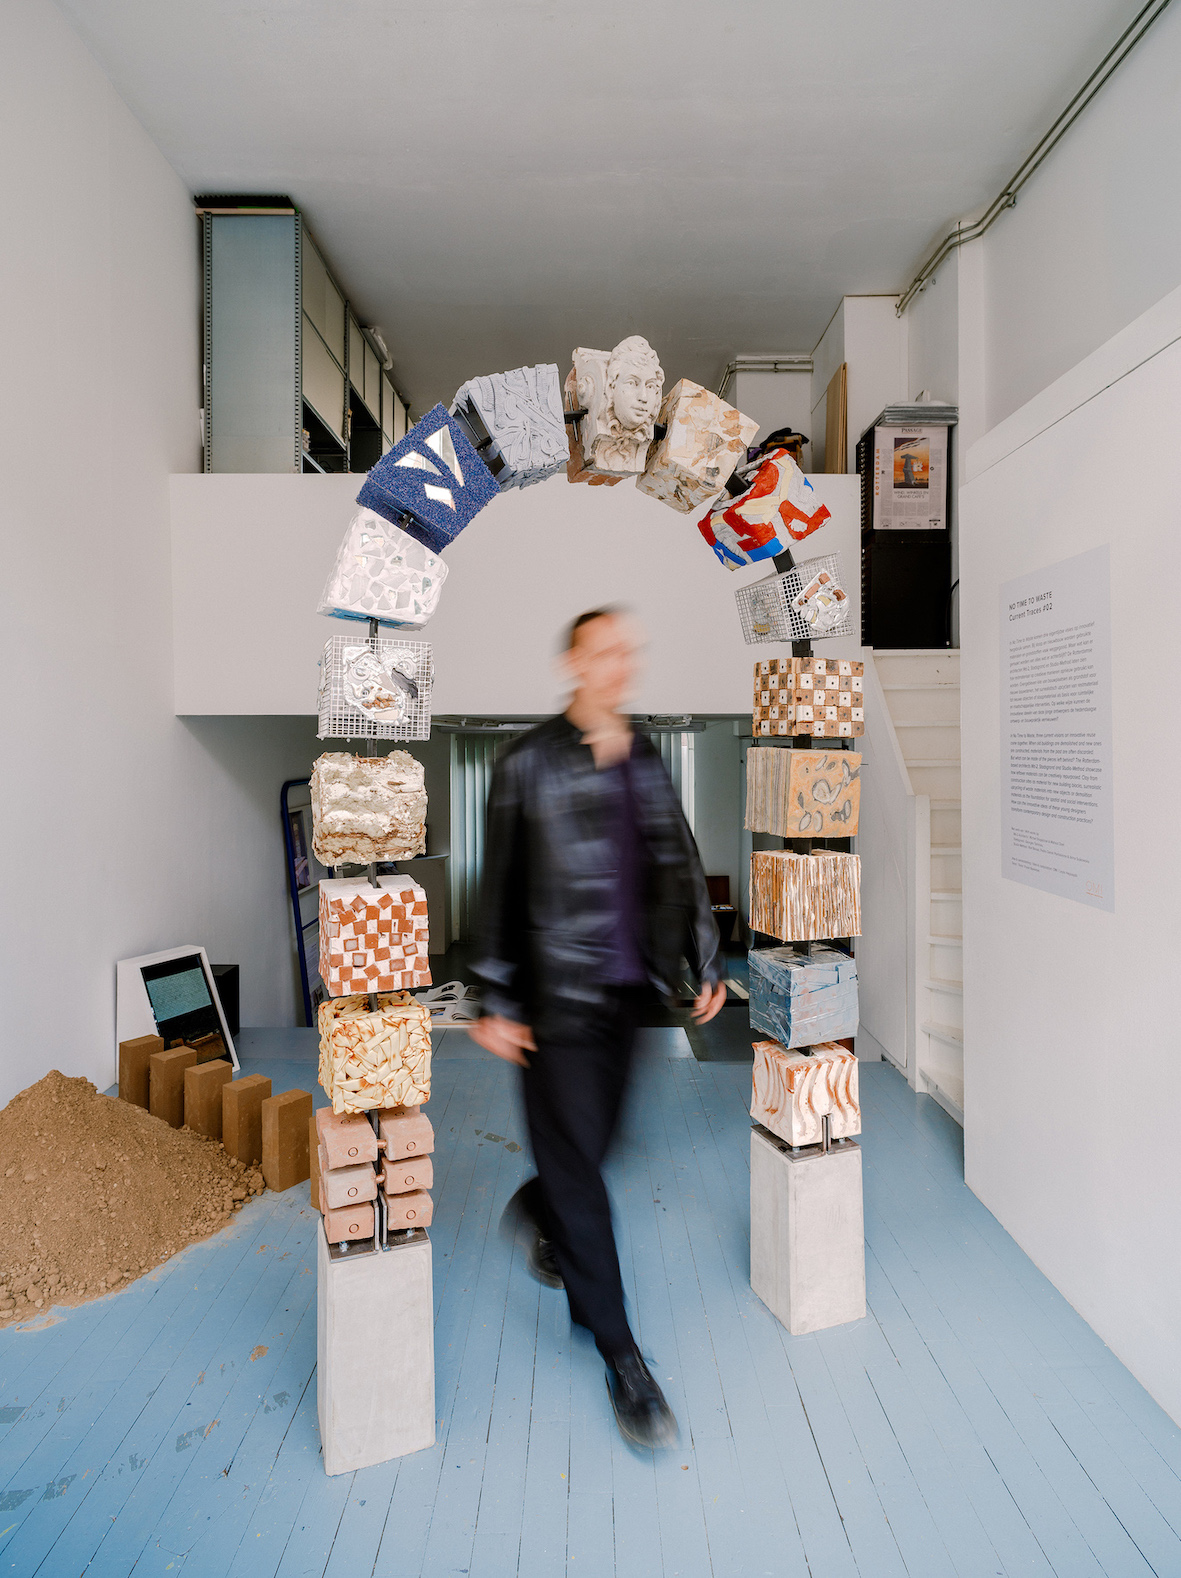
Description by Design - The Arch - Slice it. Crush it. Crumple it. Press it. Melt it. Agglomerate it. Decompose it. Assemble it. Mix it. Remix it. Upgrade it. In his 'Dictionary of Methods' (Slovník Metod, 1991), Czech artist Jiří Kolář presents a hundred of collaging techniques – crumplage, rollage, stratife, cubomania or chiasmage to name a few – exploring new meanings and aesthetics through surgical manipulations of old magazines, postcards, censured books or artistic reproductions. The surrealistic methodology of the artist establishes the ground for the research 'Description by Design', exploring alternative re-use of demolition materials in Rotterdam. The experimentations lead to a layered up-cycling of material and immaterial components of the city's built environment, extracting and recharging its existing potentials and reflecting on its constant transformation. This installation presents the results of the active research in the form of an arch, from which each stone expresses its own character deriving from the chosen technique, the found materials and the extracted inherent meanings. The colorful composition invites the visitor to encounter alternatives to tabula rasa architecture, envisioning the wide spectrum of constructive, aesthetic and intangible qualities of the disregarded matter, and opening new horizon to the possibilities of upgrading reality in its built environment.
Totem Kolář
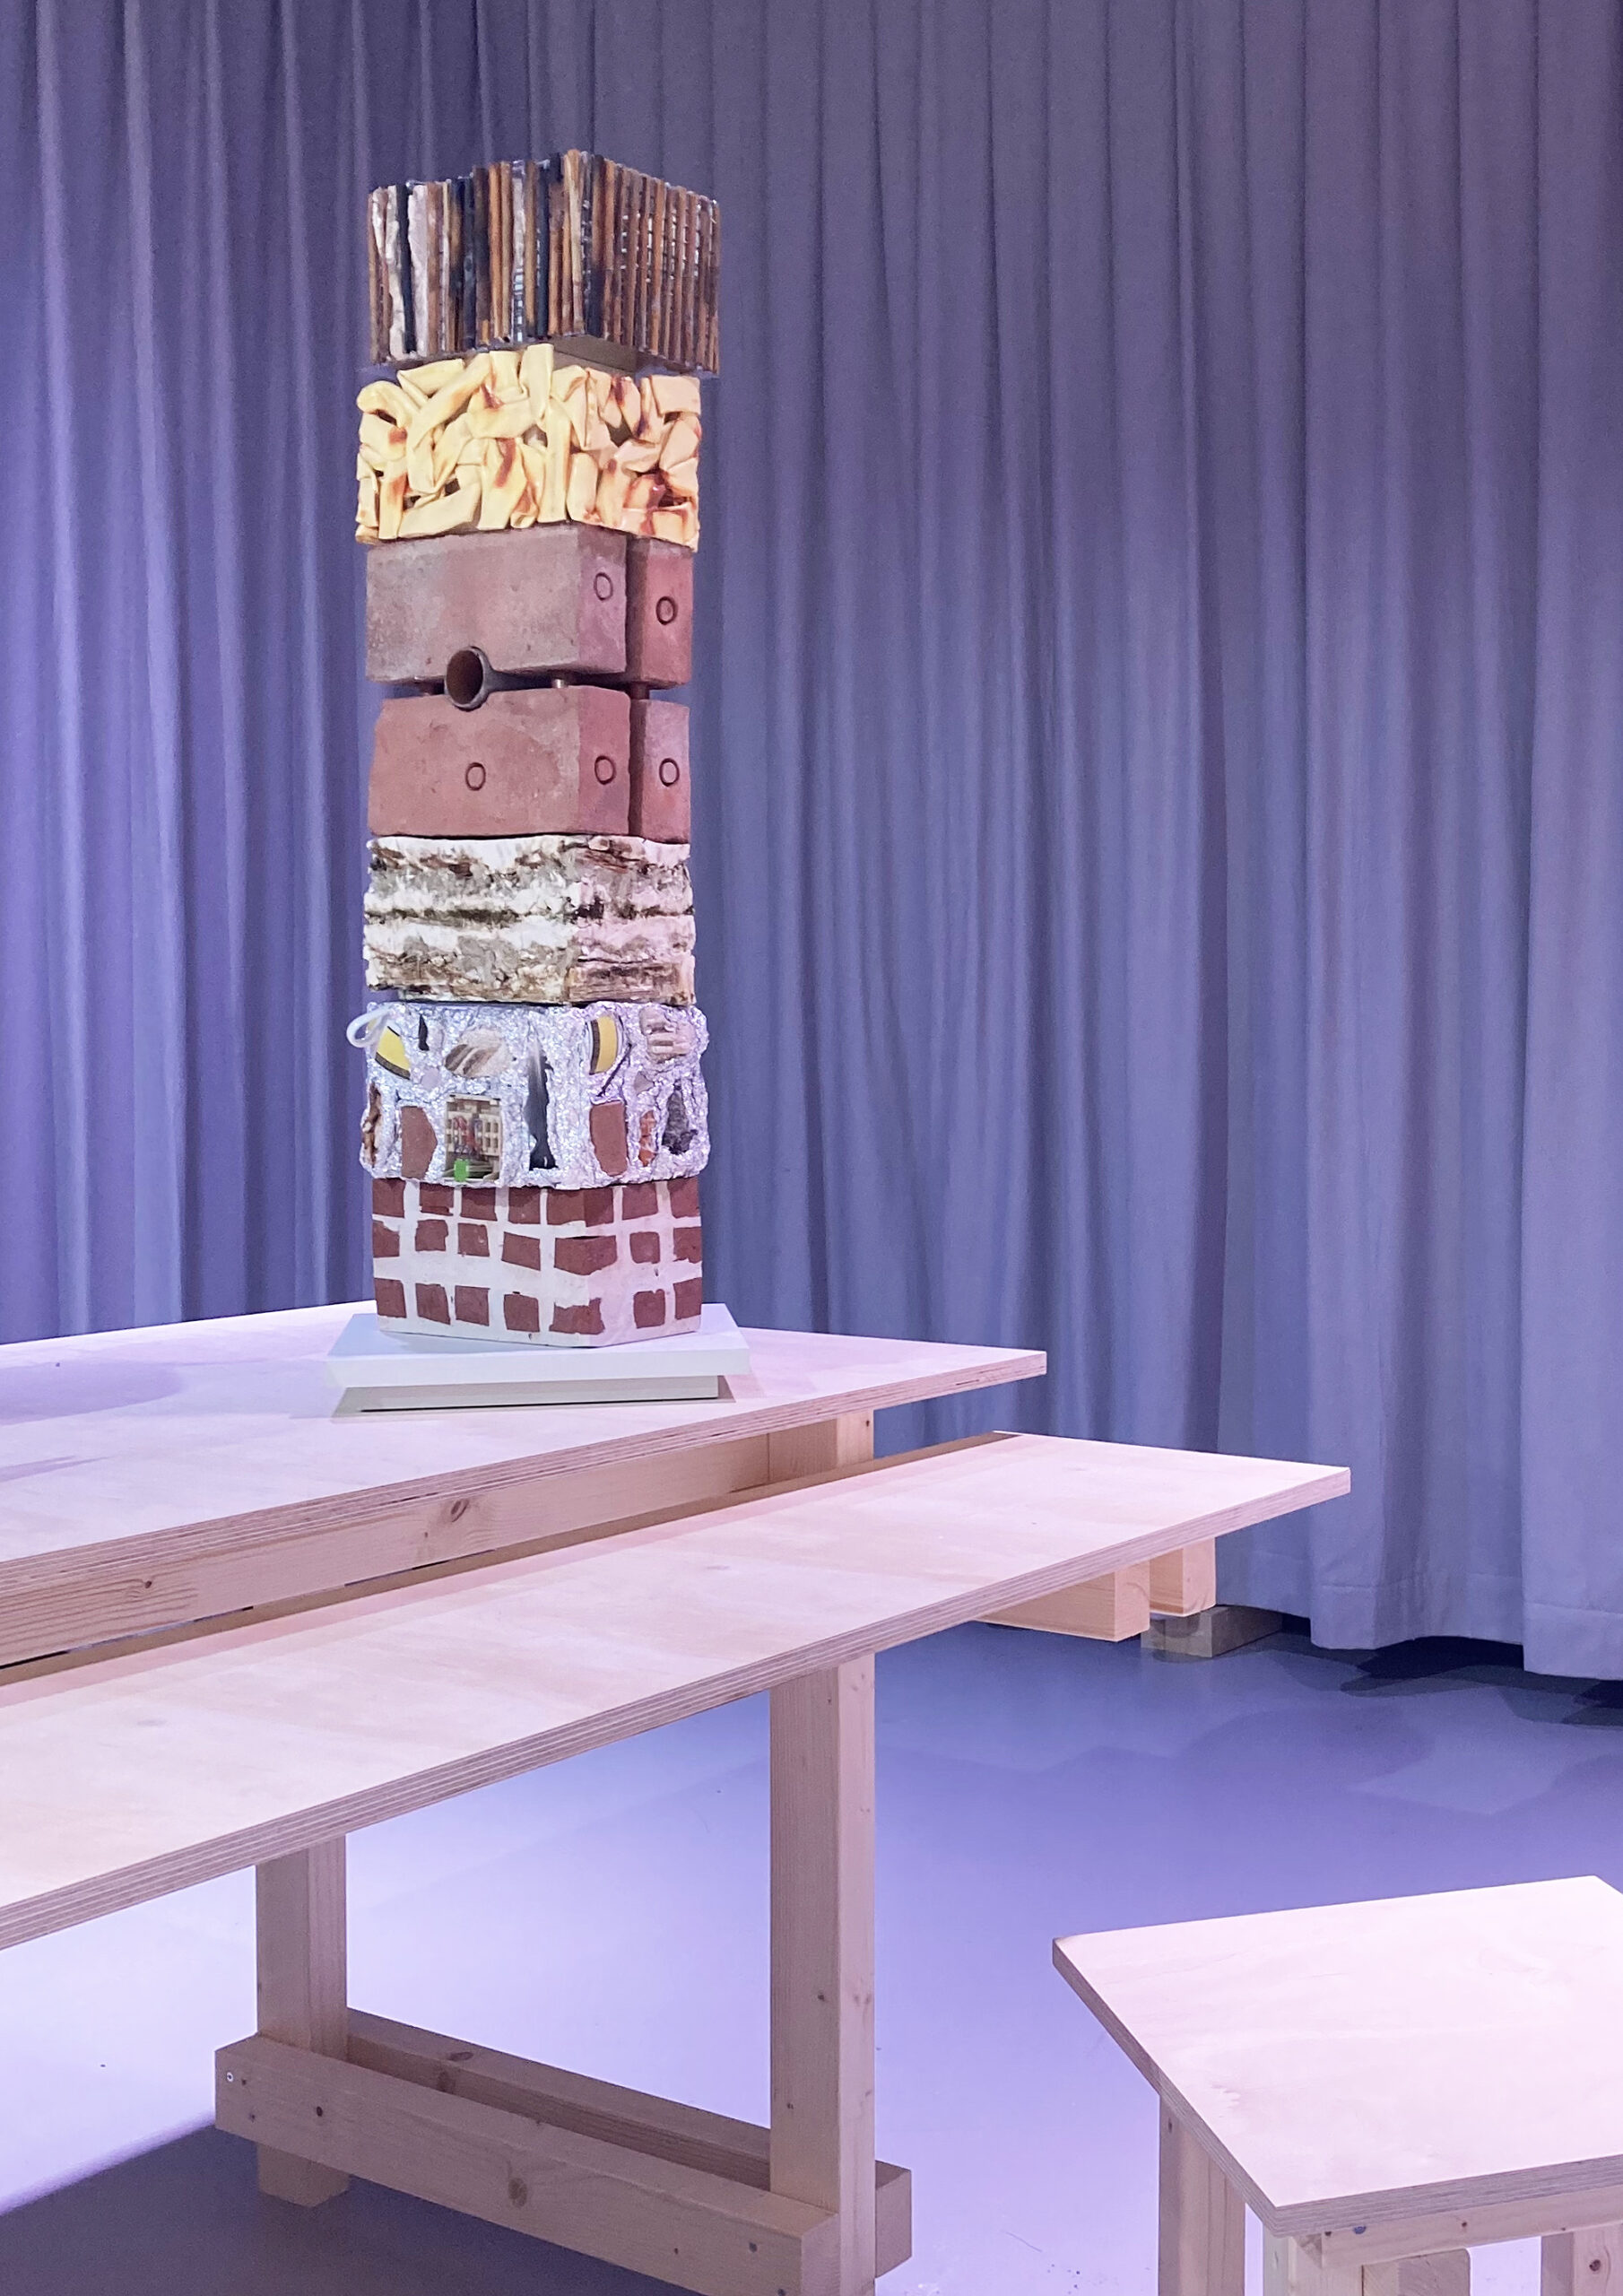
Totem Kolář - An experimental prototype inspired by the Slovník Metod, 1991 (Dictionary of Methods) by Jiří Kolář. The object, taking part in the collective exhibition ‘Stimuleringsfonds presents Talent’ during the Dutch Design Week 2024, is the result of a research by design exploring alternative techniques to reuse demolition materials on-site, manipulating fragments in various ways to give new structures and meanings to past layers.
Tutti Frutti
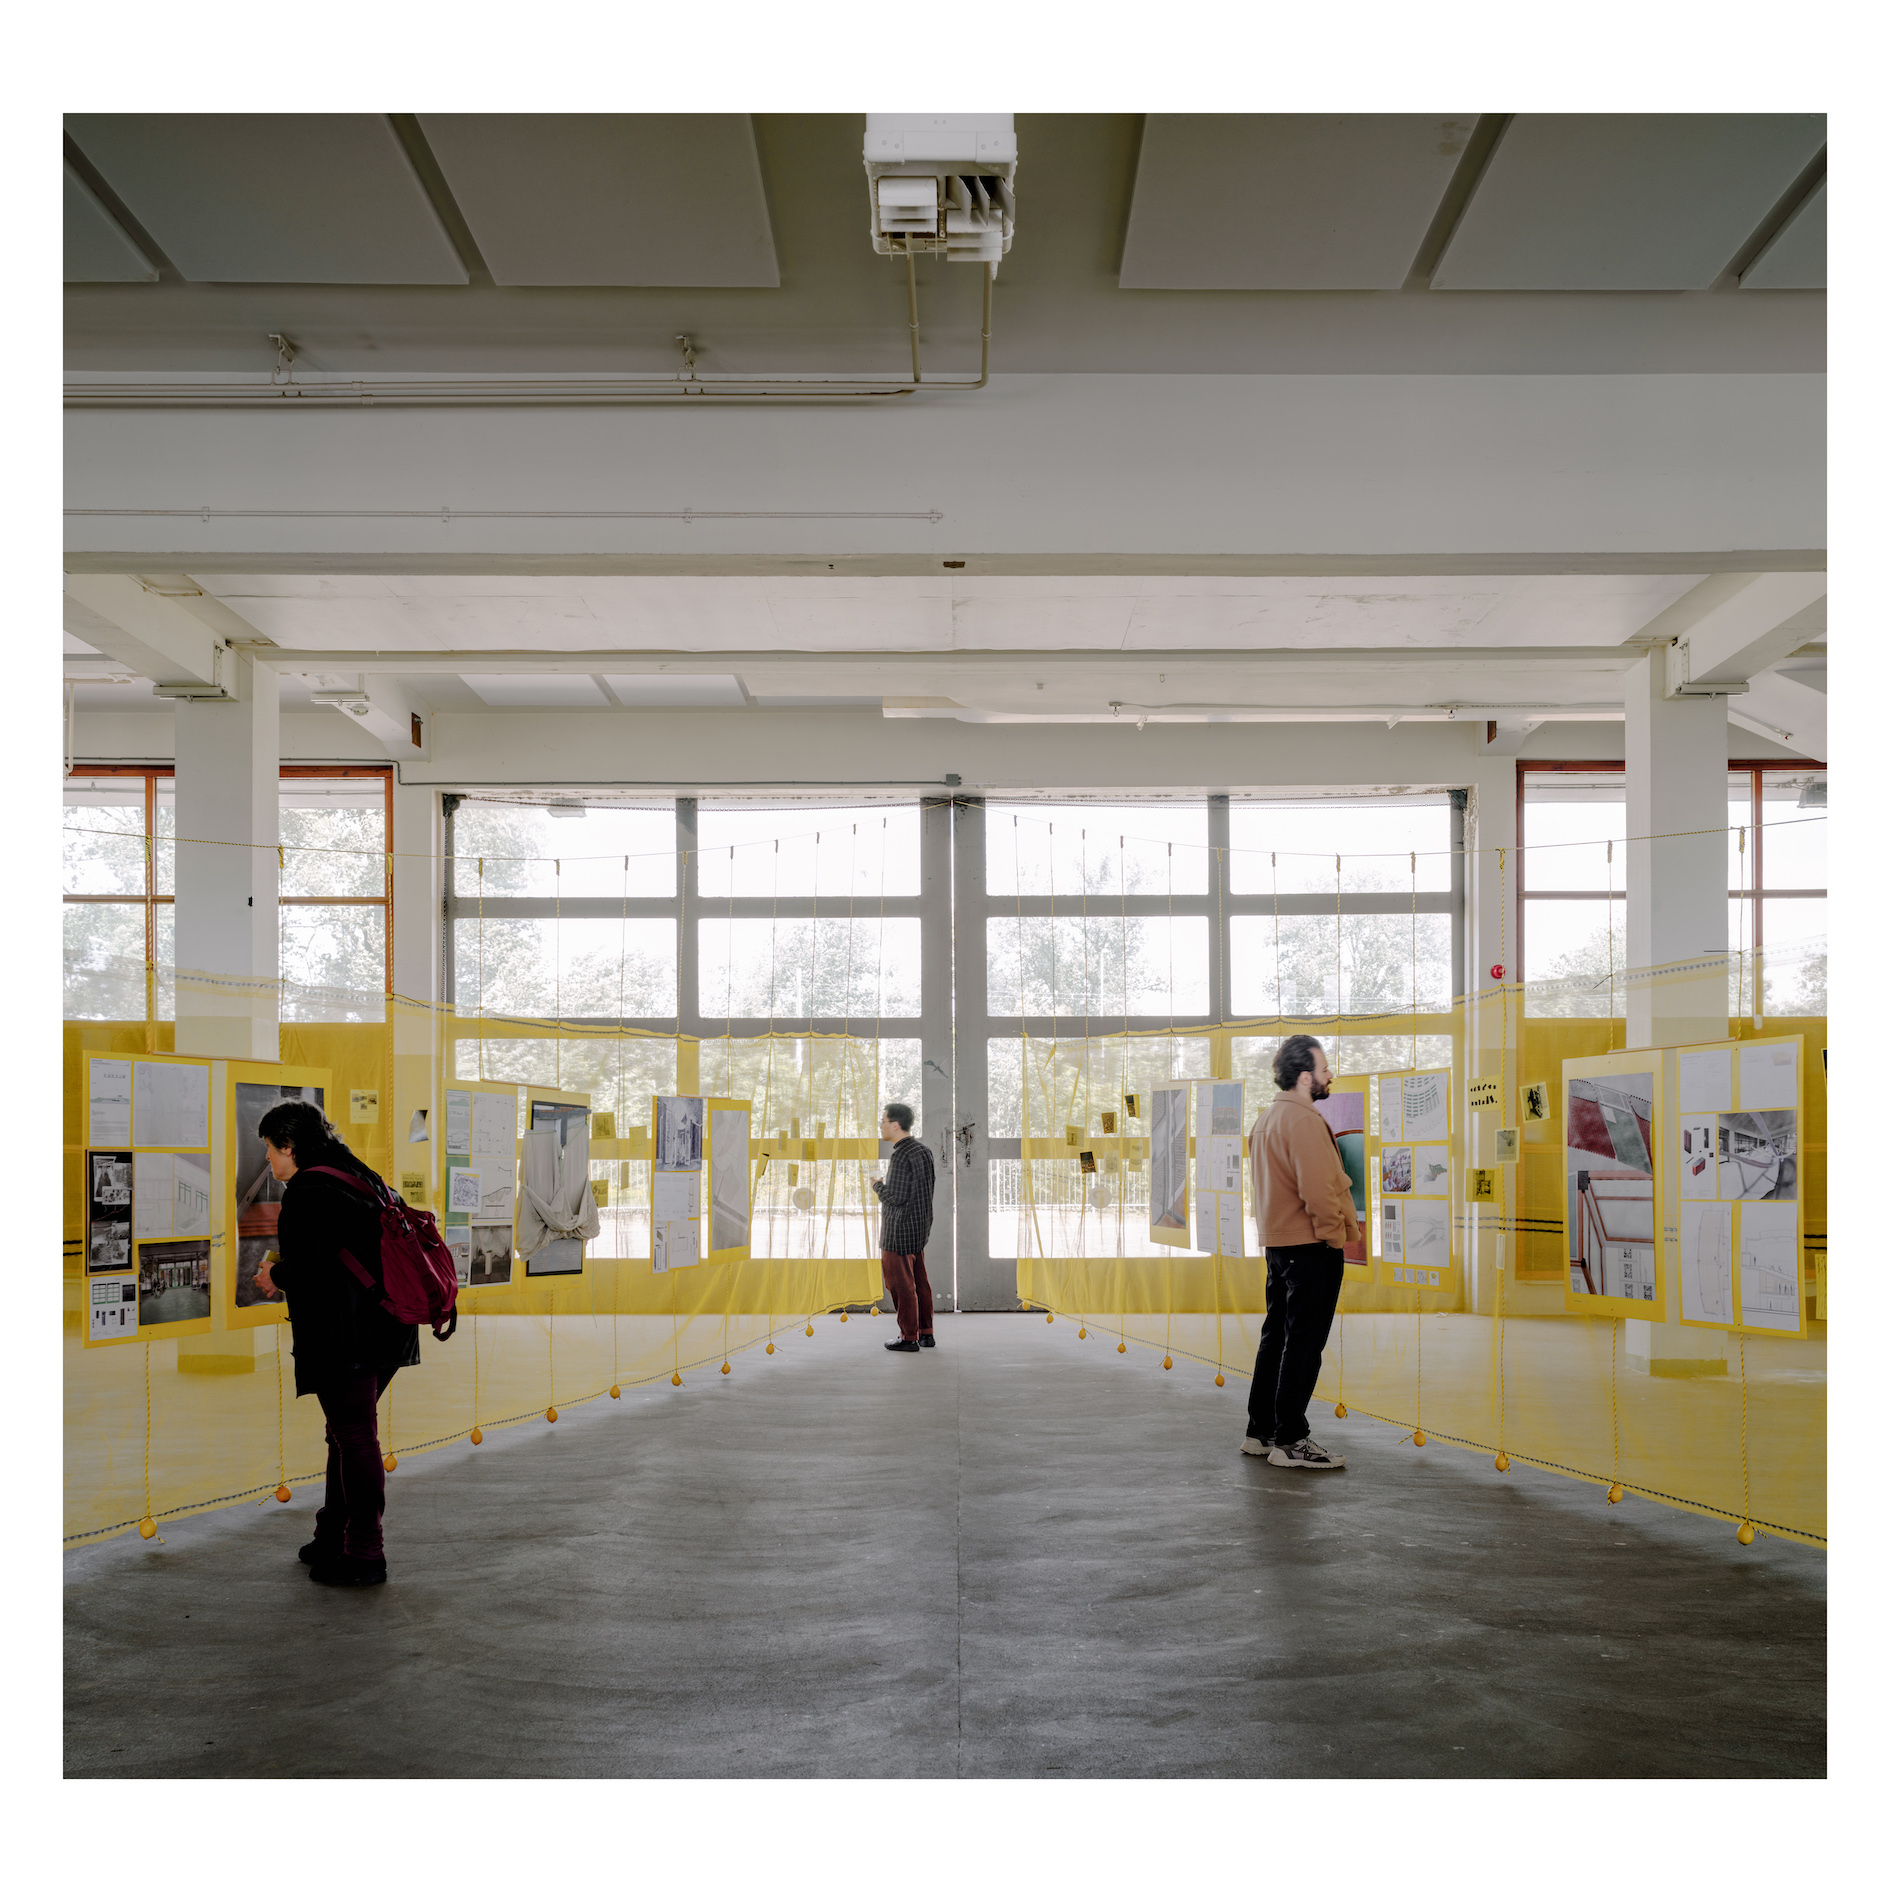
Tutti Frutti - The temporary exhibition at the Citrusveiling displays the works of our master students from the Rotterdamse Academie van Bouwkunst. The result of the semester studio Tutti Frutti embraces the physical and conceptual components of the Citrusveiling, a former citrus auction house in Rotterdam West. A light-weight rope structure is fixed on 3 existing elements of the former sample room, forming a triangular plan that refers to the auction auditorium upstairs. The yellow net isolates the exhibition space while playing the role of a translucent curtain highlighting the projects. 47 lemons punctuate and ballast the whole system, allowing the works to be fixed firmly on the vertical ropes. * picture by Riccardo de Vecchi
H Singel
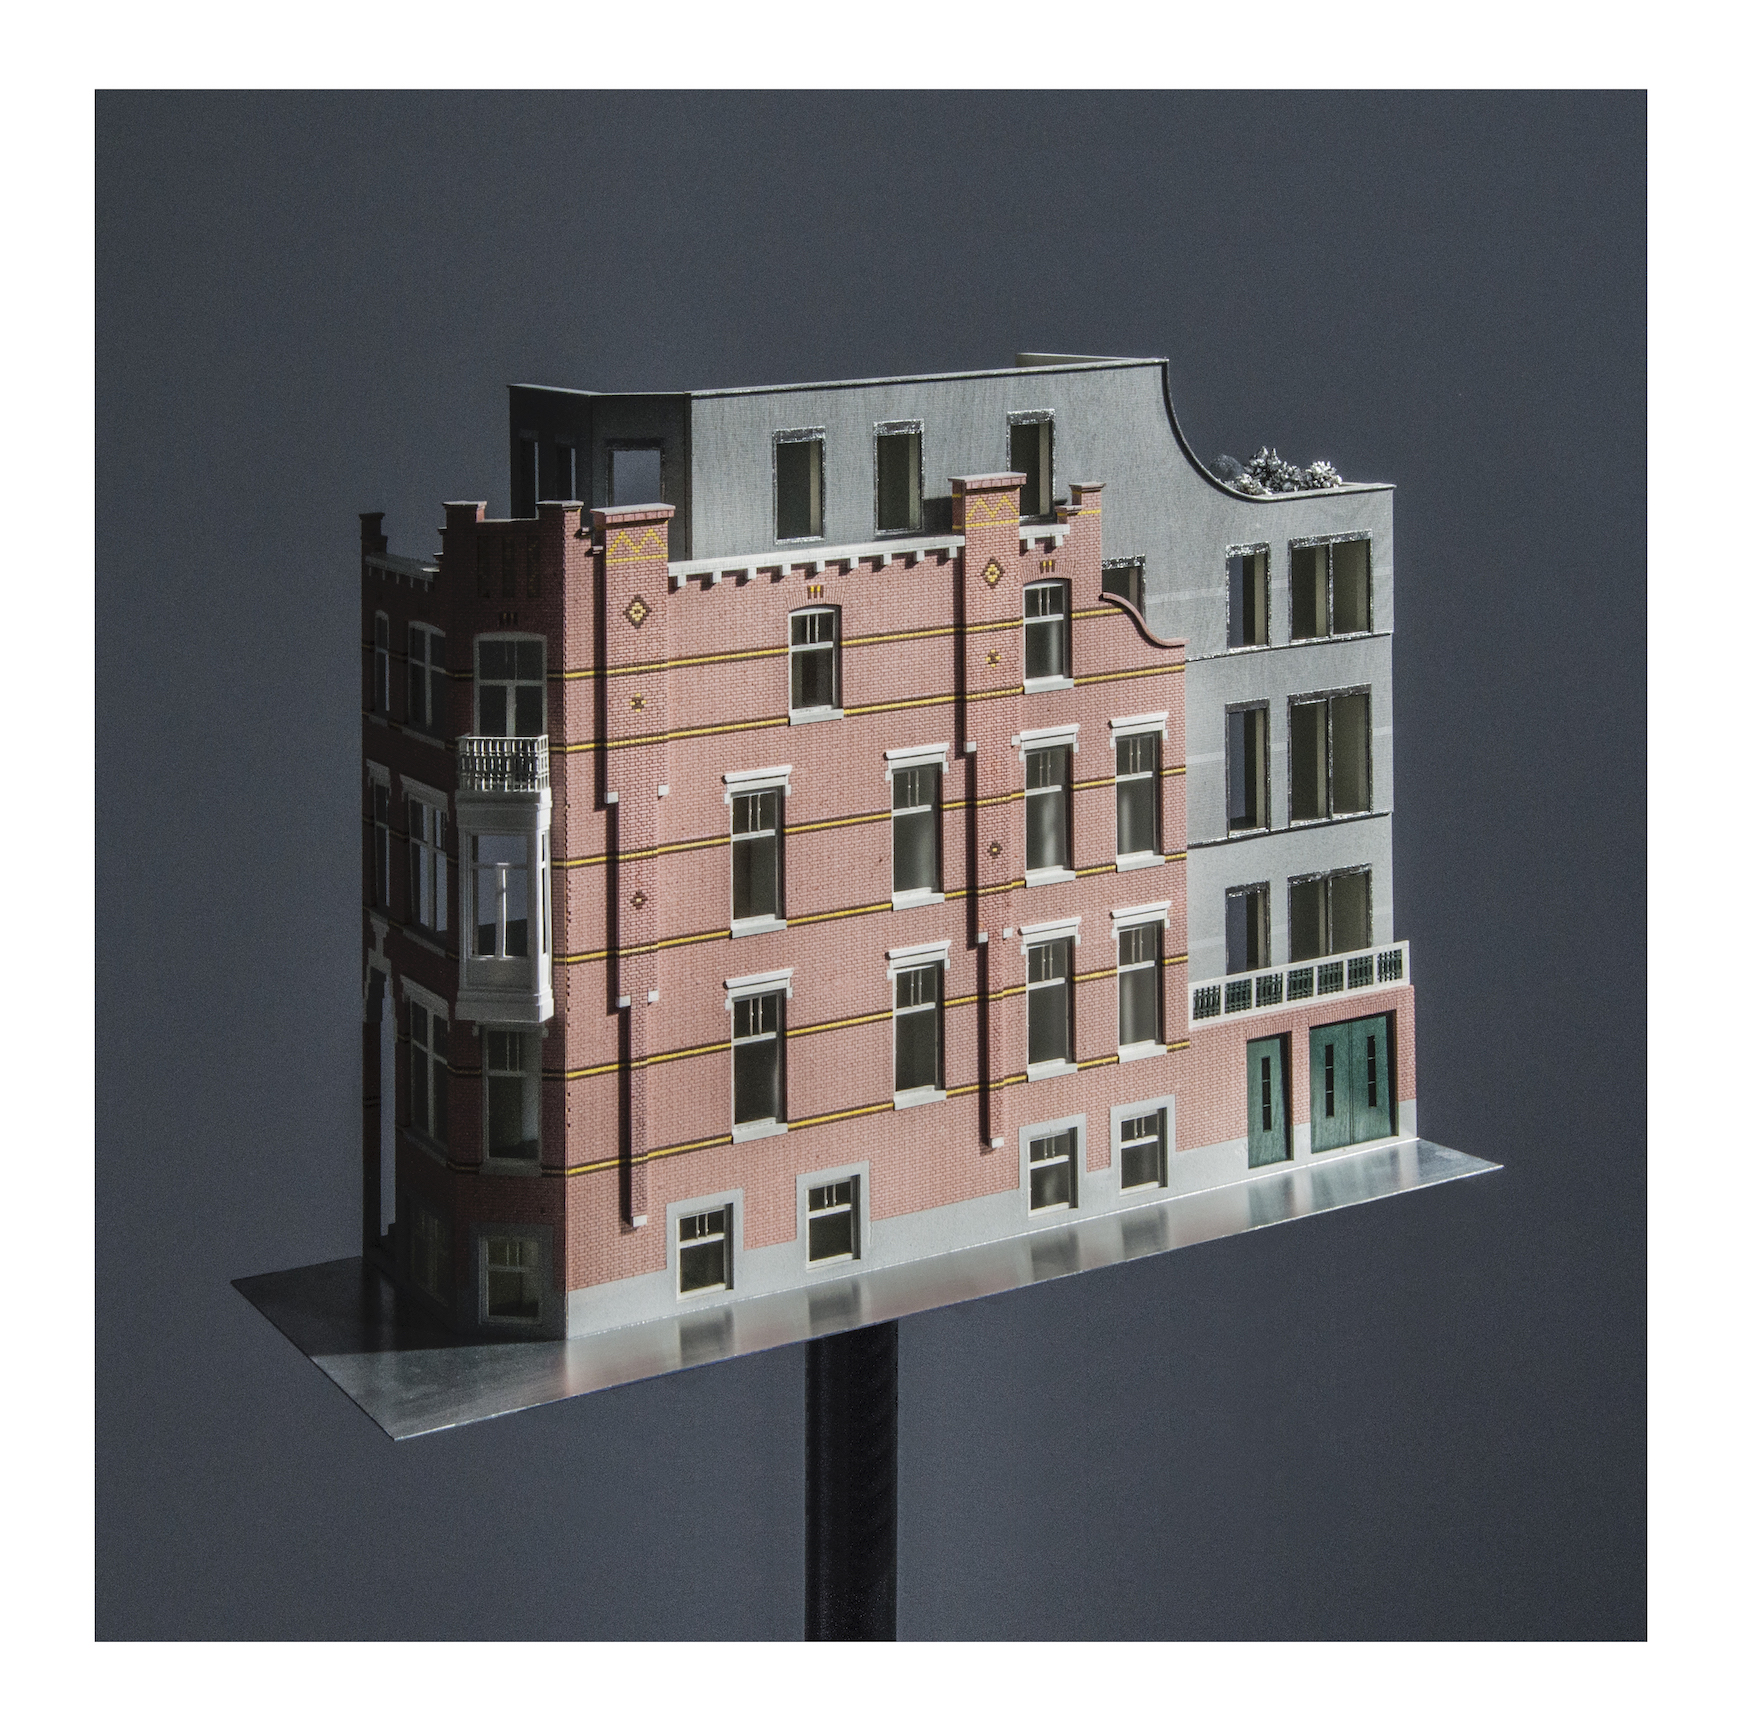
H Singel - Project for the transformation and extension of a historical corner building in a protected city scape in Rotterdam into 7 studio's for starters.​ The concept of modern echo shapes the design for the new volume added to the existing brick building: the original proportions and characteristics are studied and translated into a modern and neutral appearance, both balancing with the existing and talking its own language. A series of collective spaces are complementing the 7 individual studio's: a generous collective terrace, a workshop, an interior bike storage and a collective laundry room. * physical model scale 1:50; picture by Zuzanna Zgierska
Green Summer Pavilion
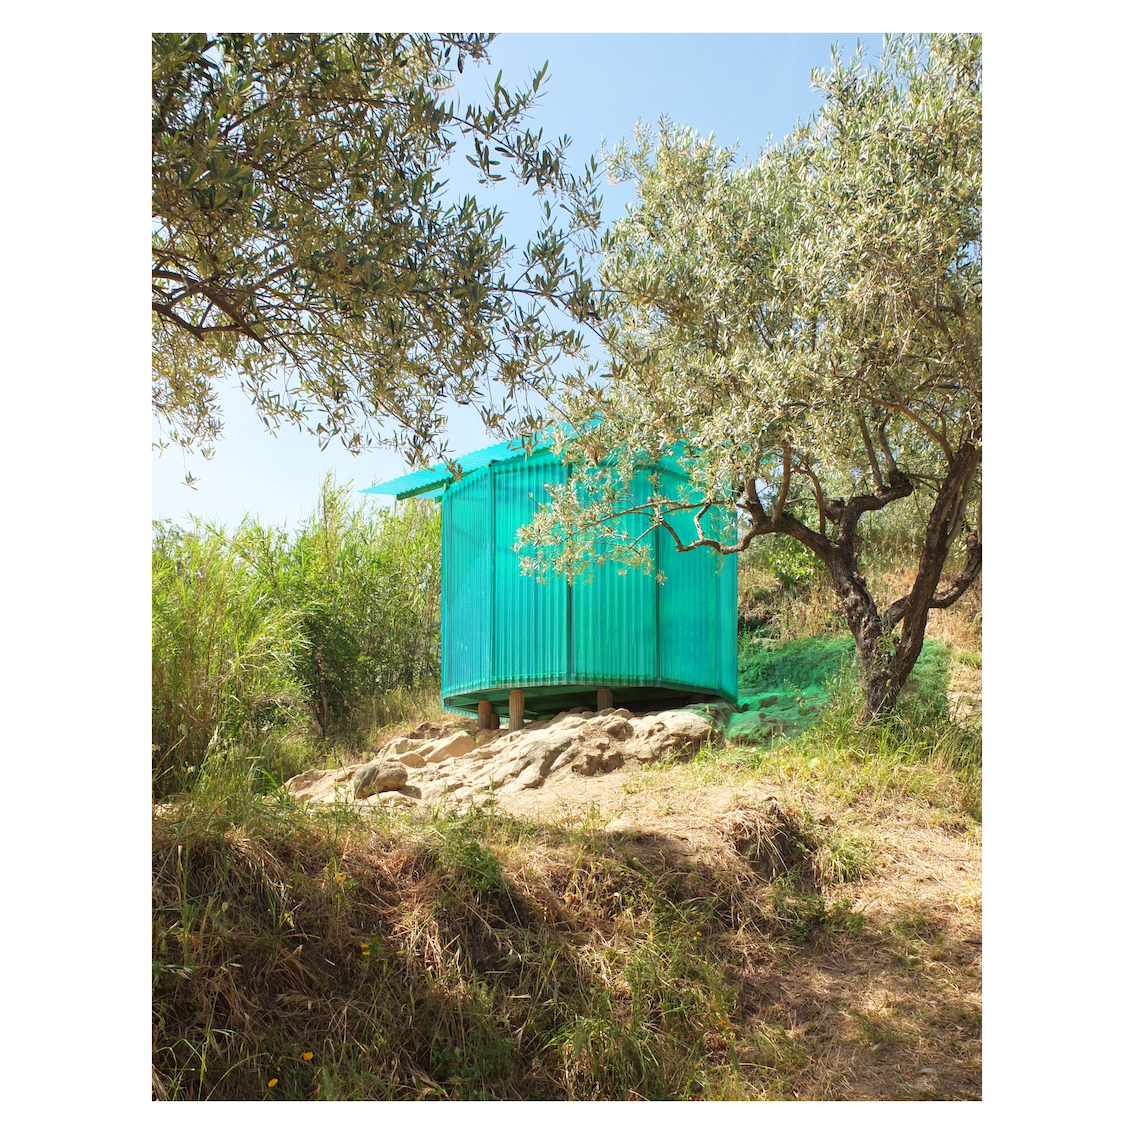
Green Summer Pavilion - Green summer pavilion is a sleeping cabin, a space to retreat, a dodecagonal volume simple in form, strong in expression. Positioned on a huge rock, the pavilion seeks relation with the environment through its form, scale, use of textures and eventually pays an homage to the very same stone it lays on, through a rocky ornament. * designed and built for casaletto artistic ermitage, Olevano Romano (IT)
On Our Own Time
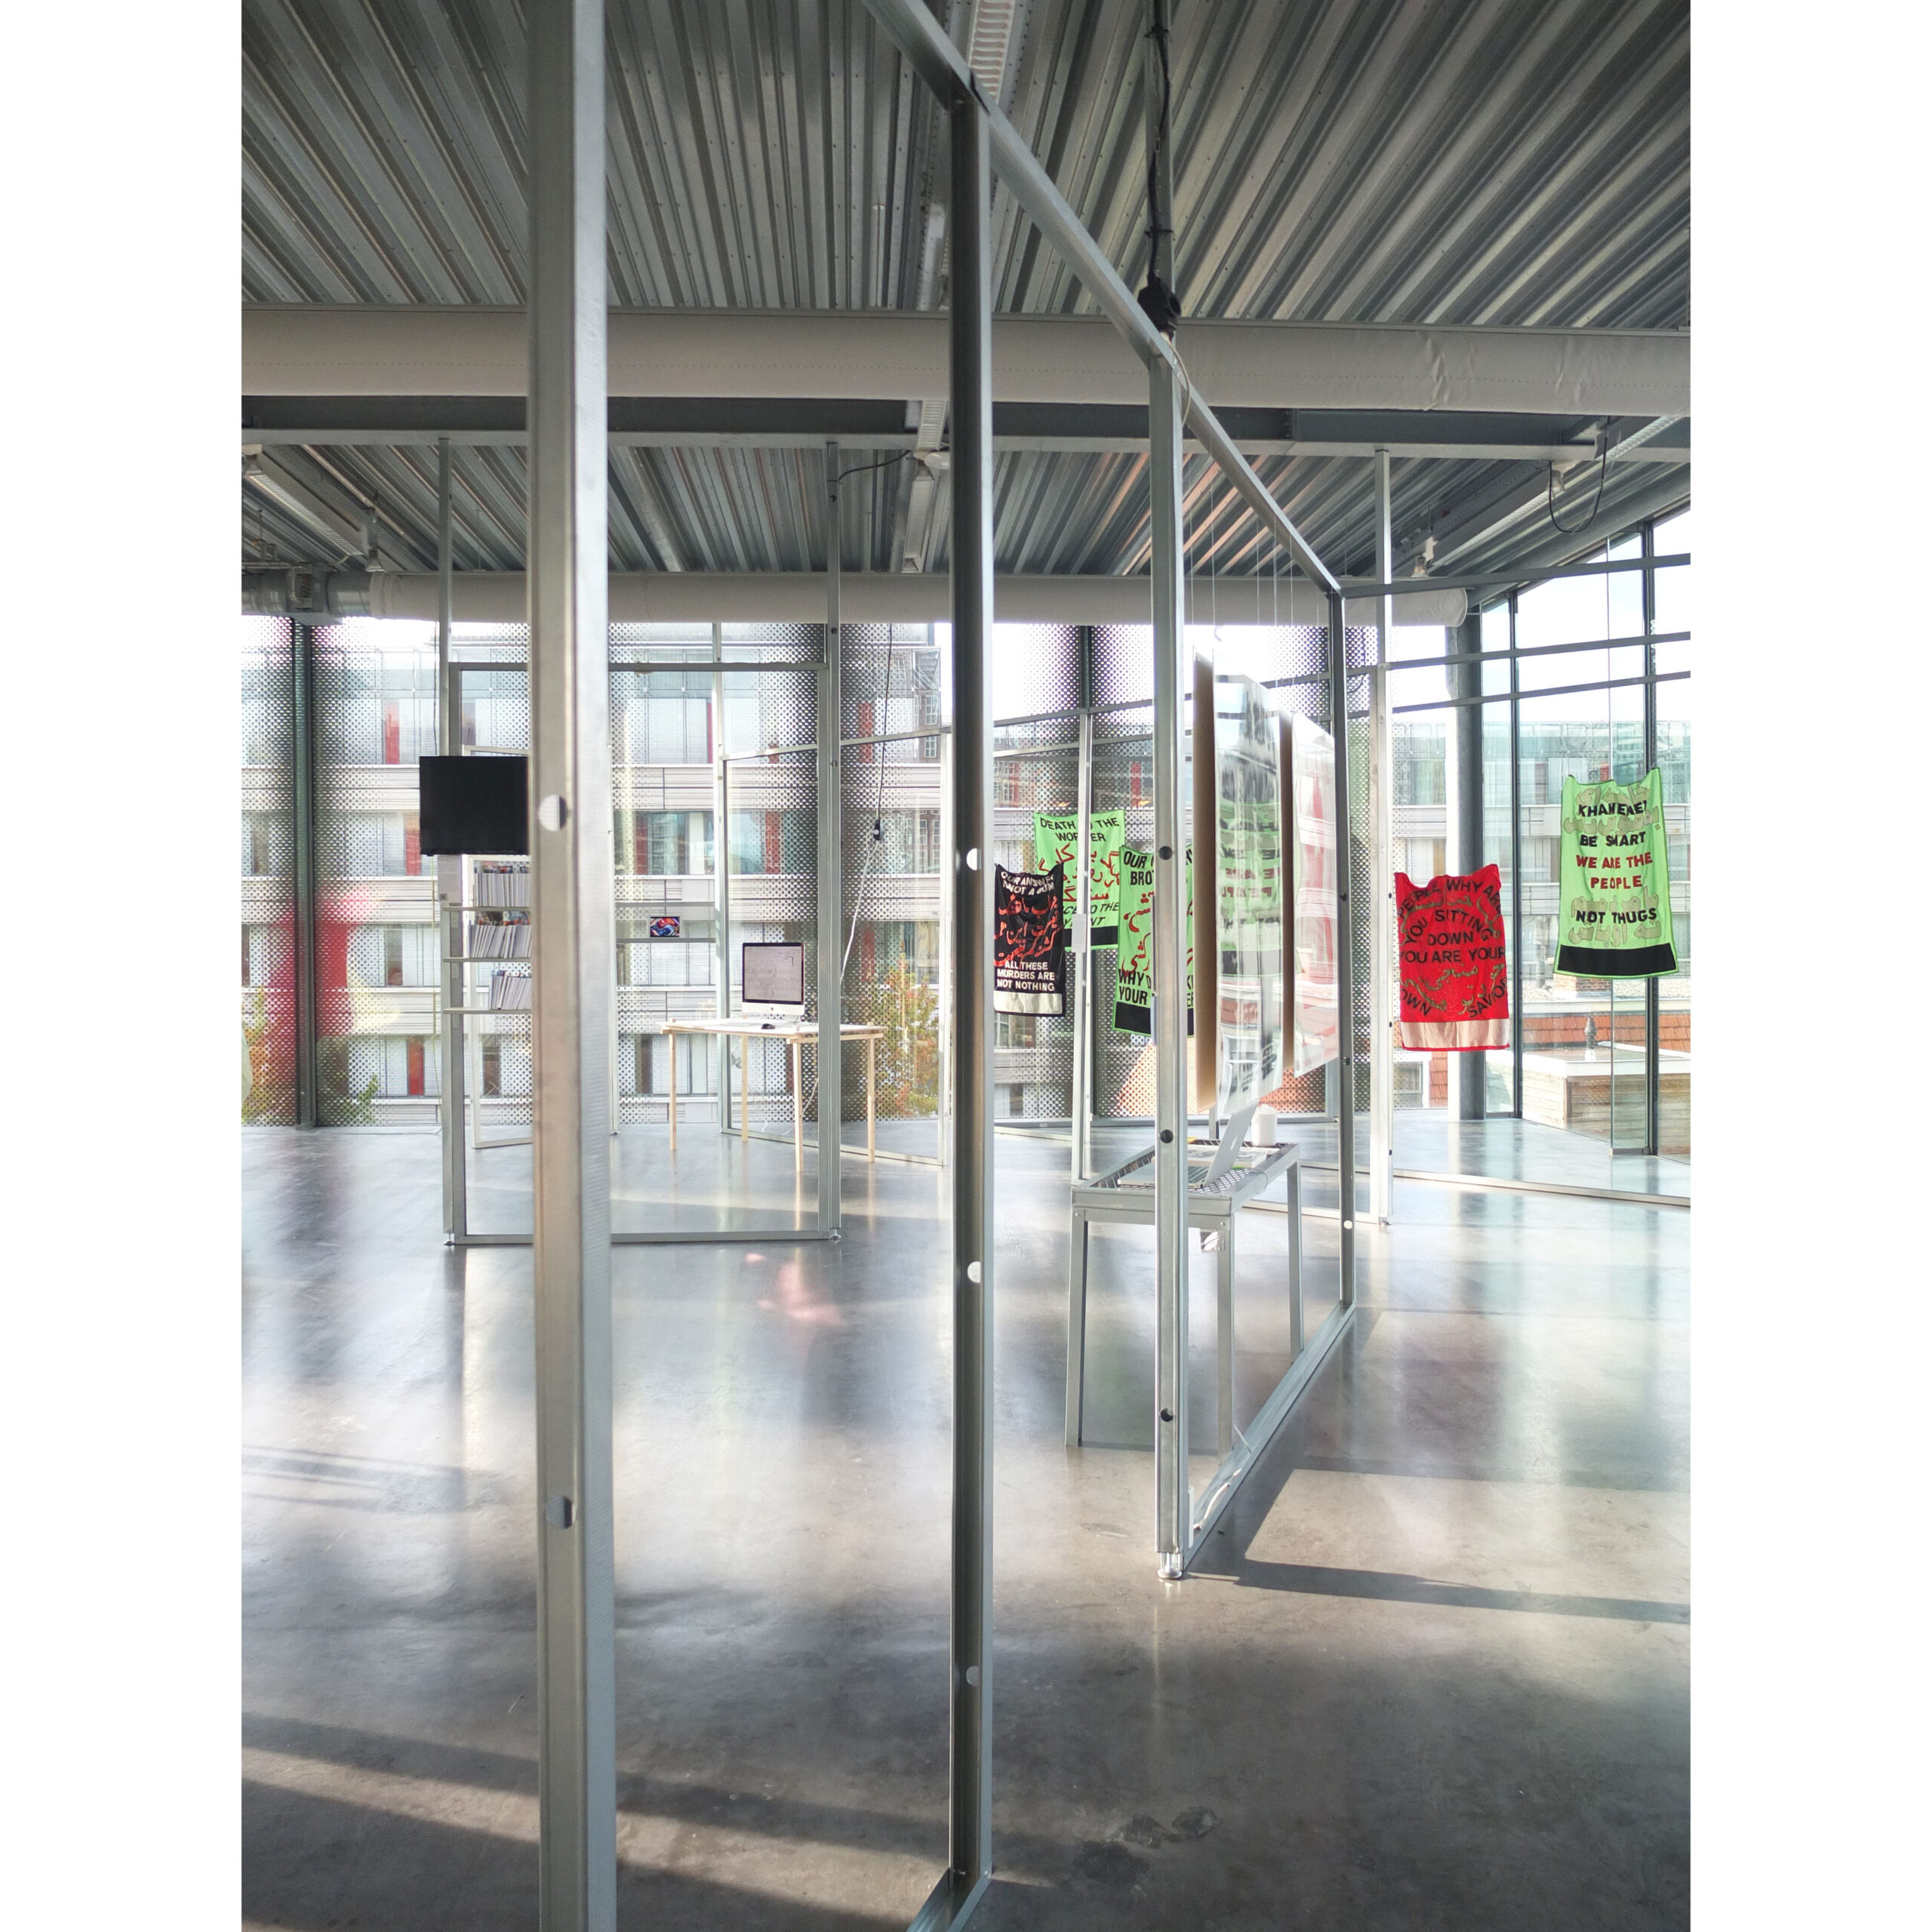
On Our Own Time - Design and collective build-up of the graduation show 2020 of the graphic design department of the Royal Academy of Art in The Hague. The metal stud structure and concrete foundations fade in the existing context of the department while the diamond shape layout leads the visitor through the 38 installations. The structural system and chosen materials allow graduates to appropriate the design to expose their work in a unique and flexible way.
Dammer / Draughtsman
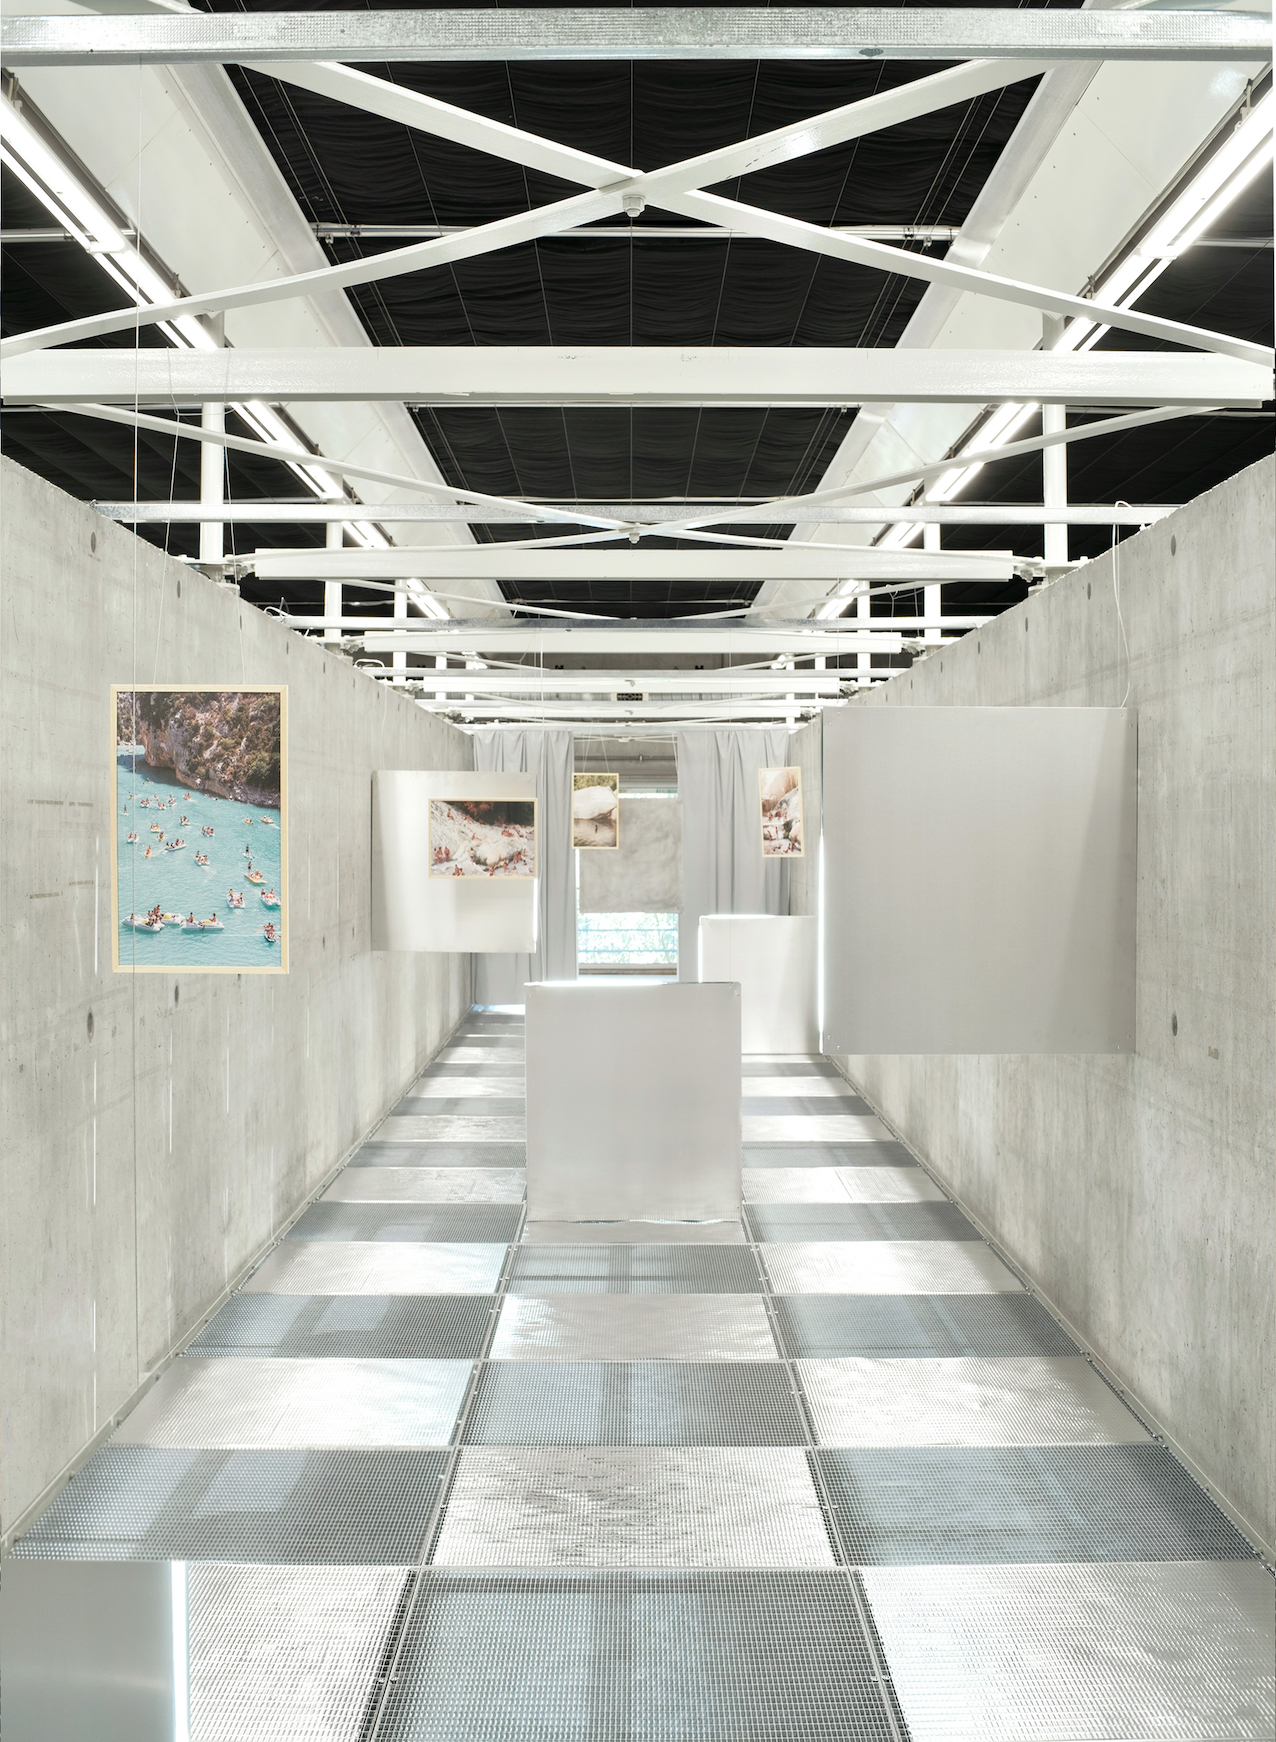
Dammer / Draughtsman - Dammer is a clear division of space, a common ground floor suggesting areas of circulation, and a way to approach objects of the exhibition. Together the space forms a large checkerboard floor, that becomes a new operator of collectivity in the times of spatial distancing. It is a ground that takes the rules of international draughts, a new form of occupying the space, forming a working method, a middle between the activity of cultural spaces and the reality of lockdown. ​RULES + only the dark squares are in use for circulation + a move consists of moving diagonally to an adjacent unoccupied square + white squares are used for equipping the space + aim of the game: effective use of the space with social distancing measures * The exhibition took place at the Nieuwe Instituut and includes artistic interventions by photographer Riccardo de Vecchi, artist Cindy Bakker, fashion designer Louise Dael, dancers from Codarts Rotterdam and a performance with the Dambond
The case of Weena
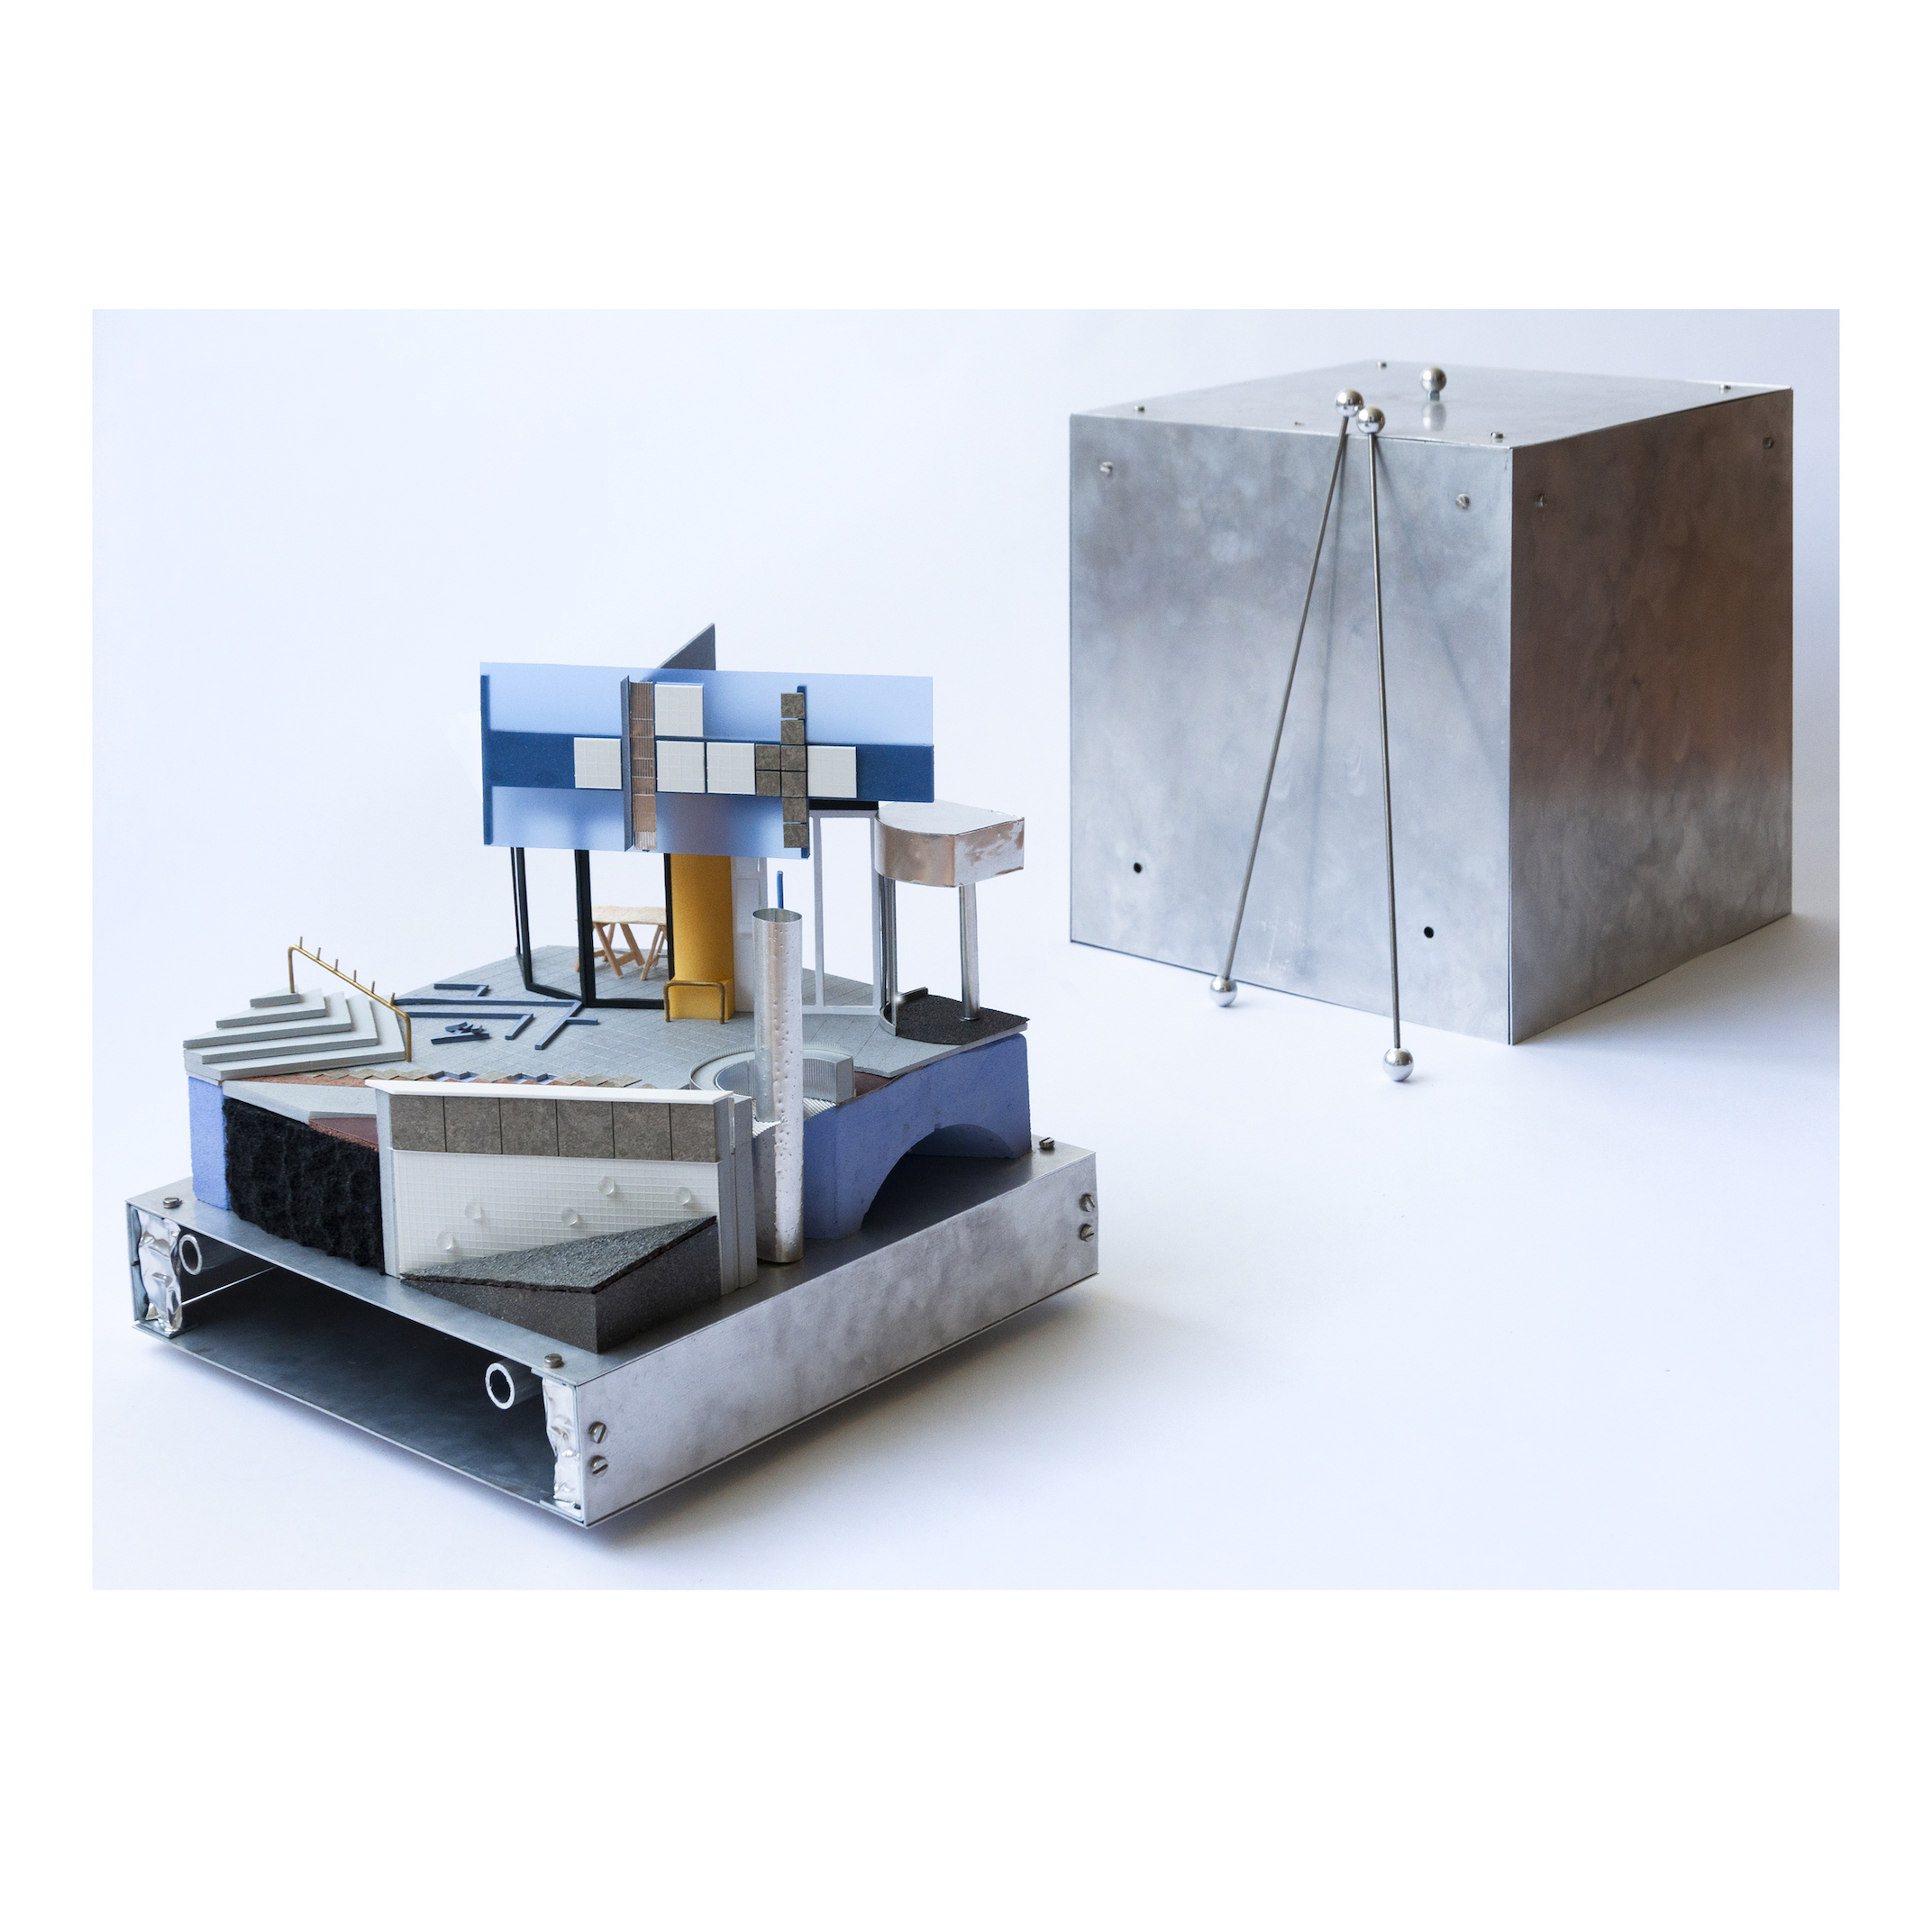
The case of Weena - ​The redevelopment of Weena after the war as a central economic district became the playground for bold architecture designs. Today, this central part of the city is cold, windy, the plinths are blind or unoccupied, the upper floors anonymous.​ The surrealist technique 'cubomania' is translated into an architectural design method and used in order to reshuffle the facade panels of the towers of Weena. The facades are the crucial boundaries between outside and inside, between public and private, and thus the key elements for the transformation of the context. Implementing this technique allows to rethink the skin of the isolated sculptures to form an operator of civic and architectural collectivity. * physical model as contribution to the Prix de Rome 2022: Healing Sites; picture by Zuzanna Zgierska

Skew it!

Datum:
Locatie: Aanschouw / Hense Peter
In samenwerking met: OMI

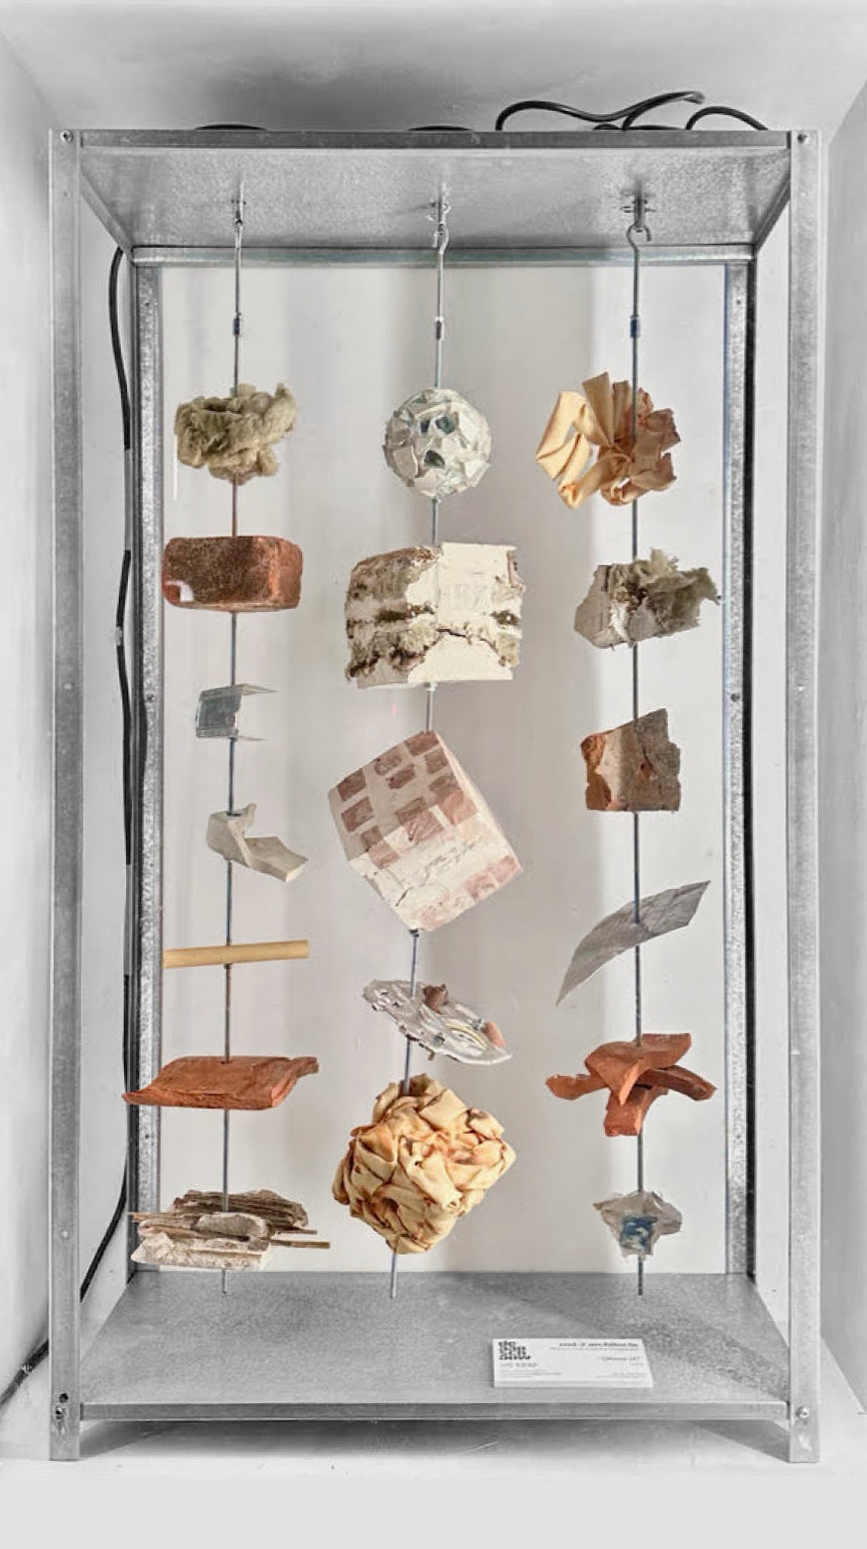
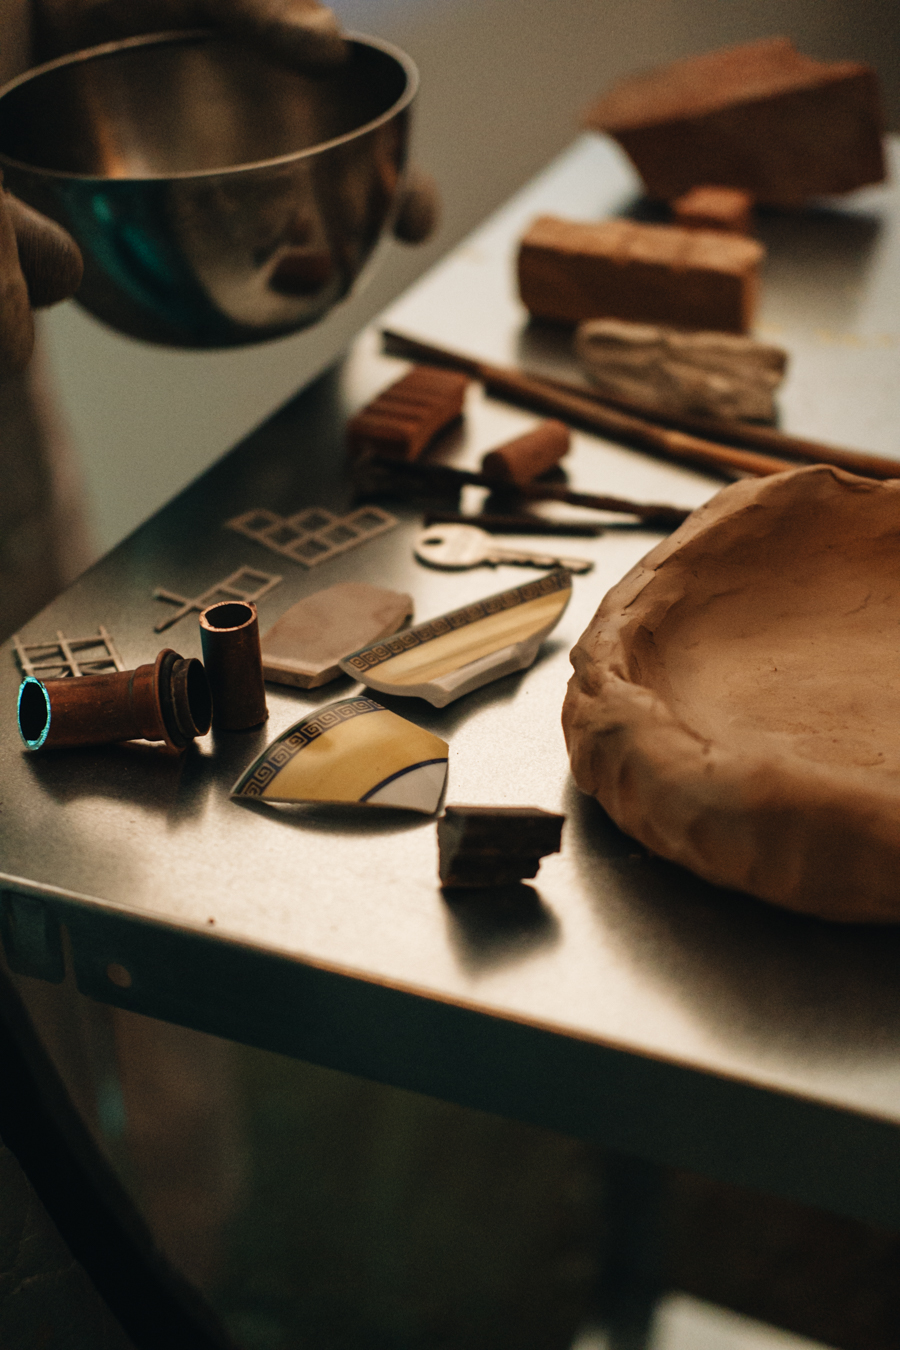
As brochettes combine small pieces of food into new tasty compositions, the 3 skewers designed for the Aanschouw give a glimpse on our experimental research on demolition material. The discarded matter, considered once dirty, ugly and superfluous, is brought back to life with its physical and immaterial components, and becomes unexpectedly beautiful, solid, and even appetising.
https://www.aanschouw.nl/wissels/md-2-architects.html

Performing Collage

Datum:
Locatie: OMI
In samenwerking met: Trang Hà, Roc Montoriol

Cross-disciplinary performance inspired by the collaging techniques of Jiří Kolář. The surreal and interactive event gives a taste of techniques such as arbitrary crumpling, stratified layering or composed perforations, being applied to demolition materials, food and sound, and generating unique and unexpected results.

https://omirotterdam.nl/en/blog/performing-collage-md-2-architects-trang-ha-roc-montoriol/

Tutti Frutti

Datum:
Locatie: Citrusveiling
In samenwerking met: RAvB, Air Rotterdam

The temporary exhibition displays the works of our master students from the Rotterdamse Academie van Bouwkunst. The result of the semester studio Tutti Frutti embraces physical and conceptual components of the Citrusveiling, a former citrus auction house in Rotterdam West.
A light-weight display forms a triangular plan referring to the auction auditorium upstairs, as 47 lemons punctuate and ballast the whole system, allowing the works to be fixed firmly on the translucent yellow net.

Architect

Datum:
Locatie: Heemraadssingel
In samenwerking met: gemeente rotterdam, particulier opdrachtgever

Transformatie en uitbreiding van een hoekpand in beschermde stadsgezicht. Het concept van modern echo vormt het ontwerp voor een nieuwe volume aan het bestaande baksteen gebouw toegevoegd: de oorspronkelijke proporties en karakter worden vertaald naar een moderne en neutrale uitstraling, die in balans en in gesprek met het bestaande gaat.

https://www.md-2.eu/h-singel
Deze kunstenaar heeft nog geen toekenningen.