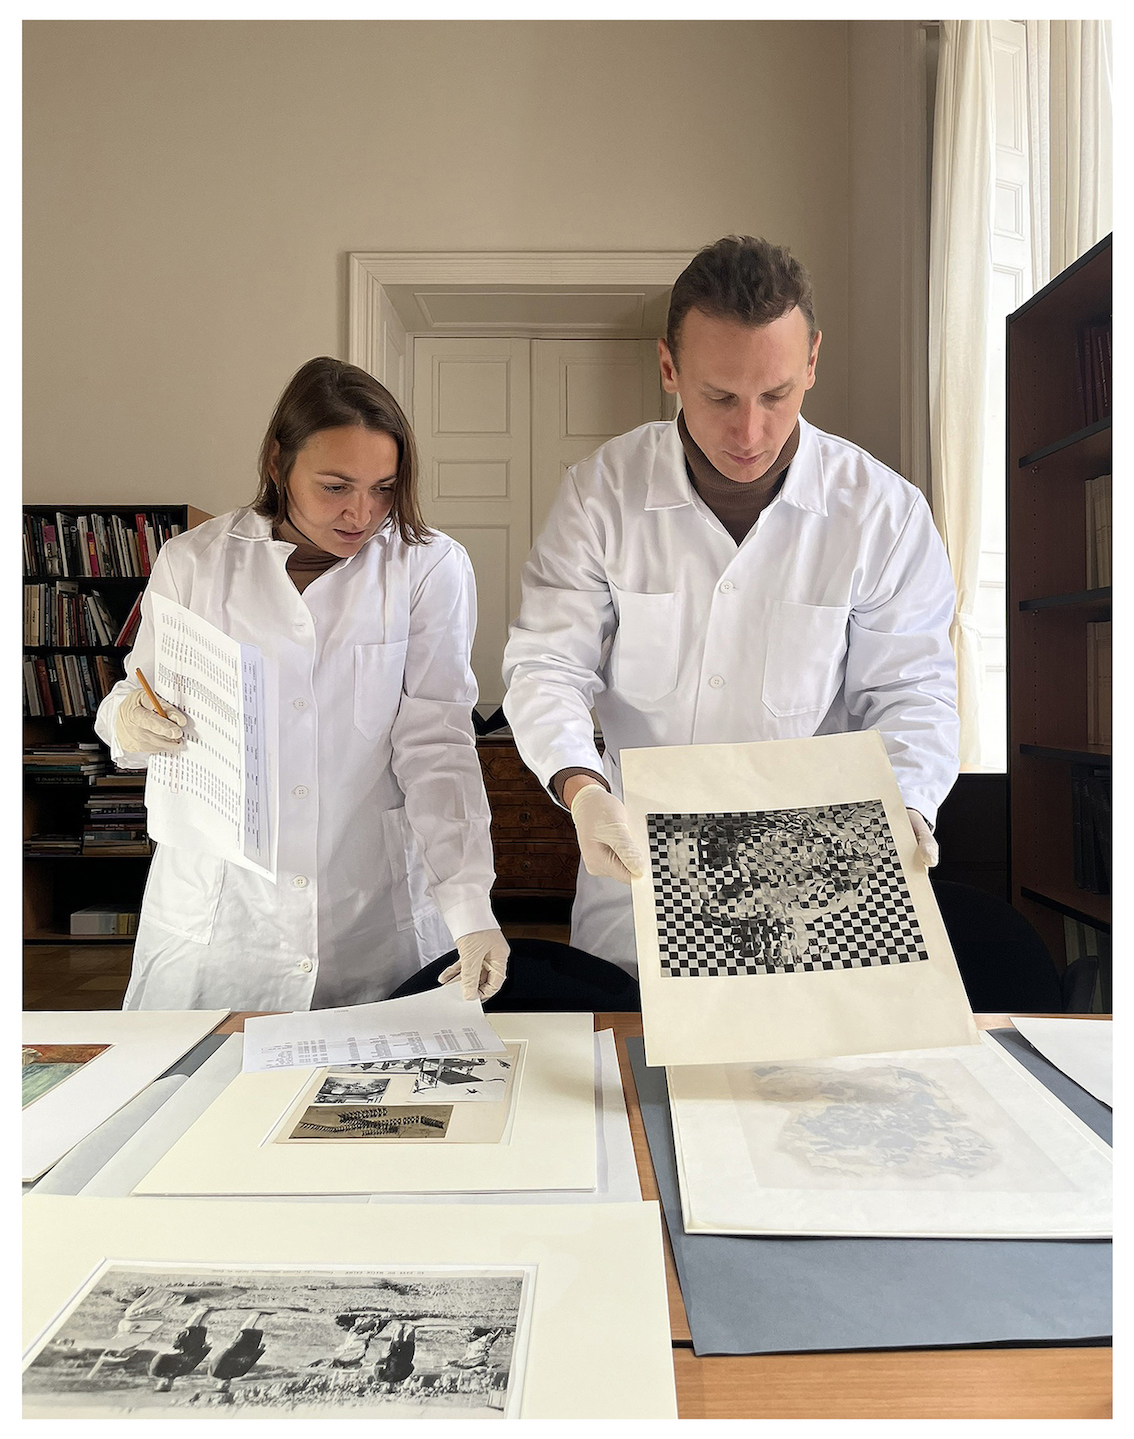
MD2 is an spatial design practice based in Rotterdam and founded in 2019 by Mahaut Dael (1992, BE) and Michał Długajczyk (1989, PL). Through physical models, scenographies, research and renovation projects in the Netherlands and abroad, MD2 explores the site specificity of a place, aiming on extracting and revealing its existing material and immaterial layers. The practice is particularly engaged in the city of Rotterdam which ever evolving character constitutes a challenging framework including thematics such as sustainability, flexibility, and identity. The duo currently deepens its research entitled 'Description by Design', translating surrealist methodologies into three-dimensional instrumentarium. MD2 regularly teaches at the Rotterdam Academy of Architecture and recently hold a modeling workshop at the Berlage. Their scenographic work includes exhibitions at the Nieuwe Instituut in Rotterdam, the Royal Academy of Arts in The Hague, the Citrusveiling in M4H, and most recently at the architectural gallery OMI. The practice regularly seeks cross-disciplinary collaborations with young artists, merging the field of spatial design to a wider spectrum of influences.
Skew it!
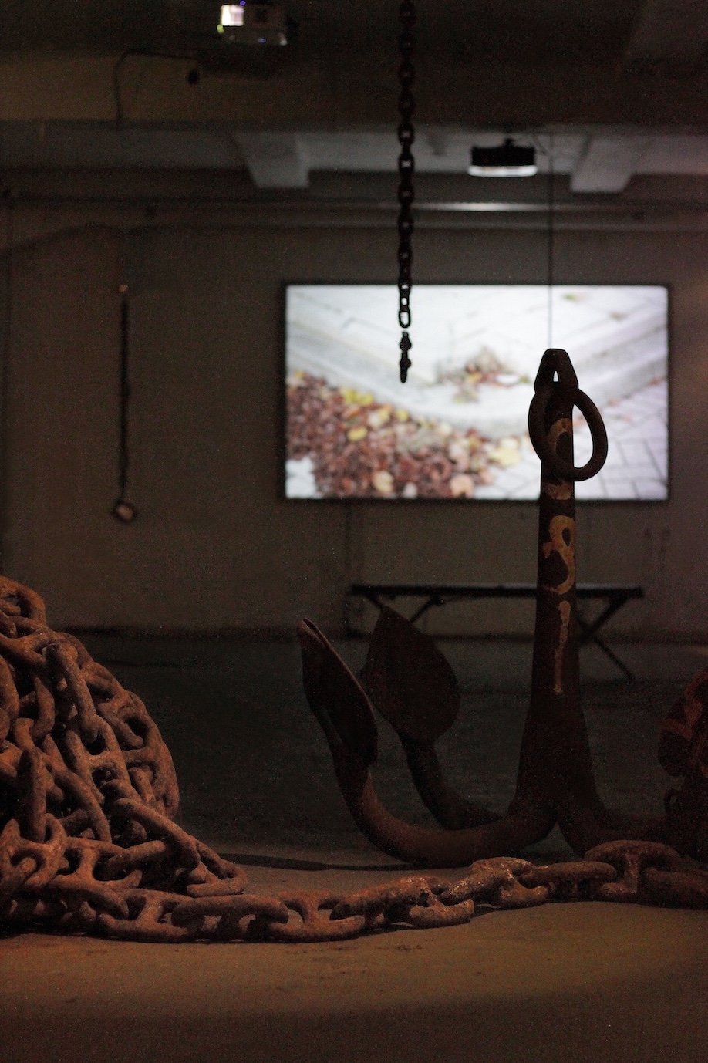
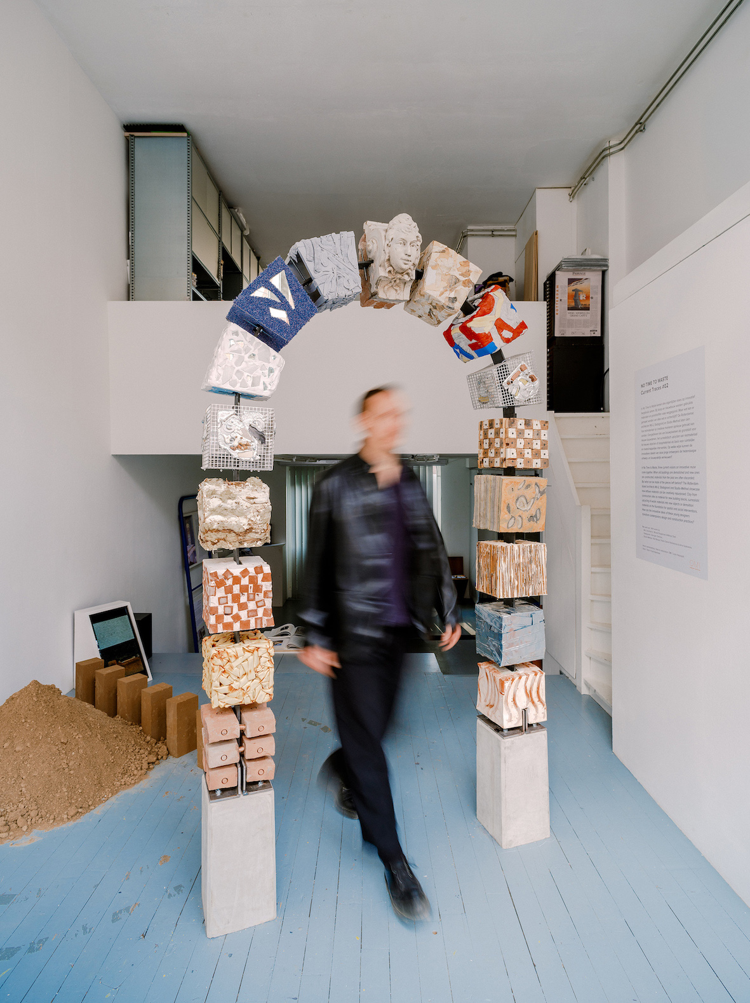
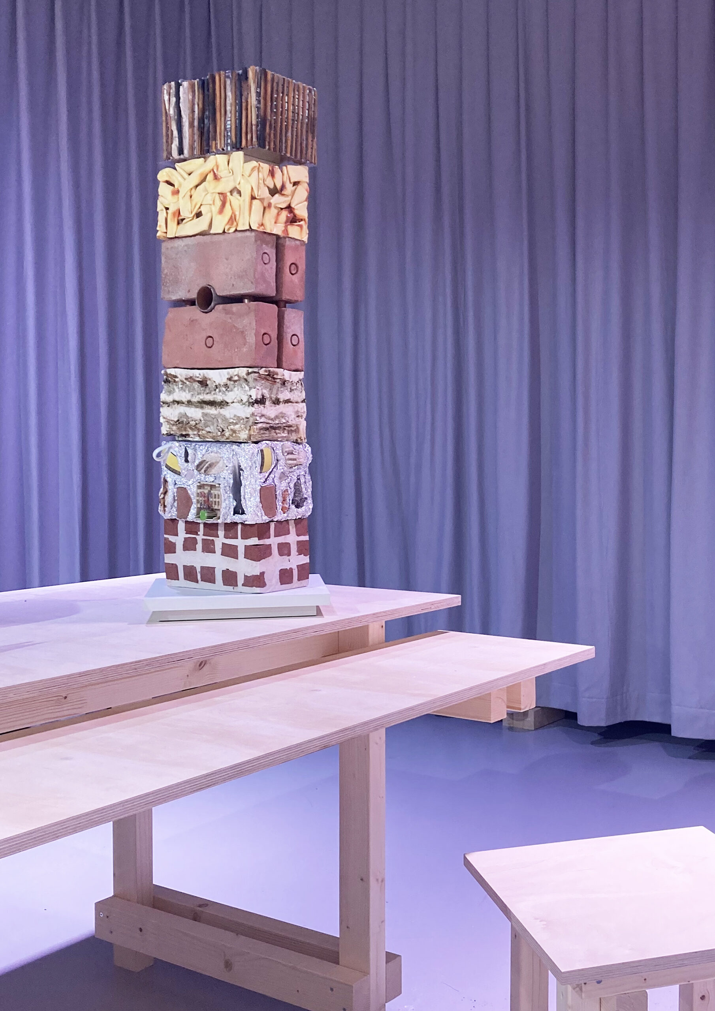
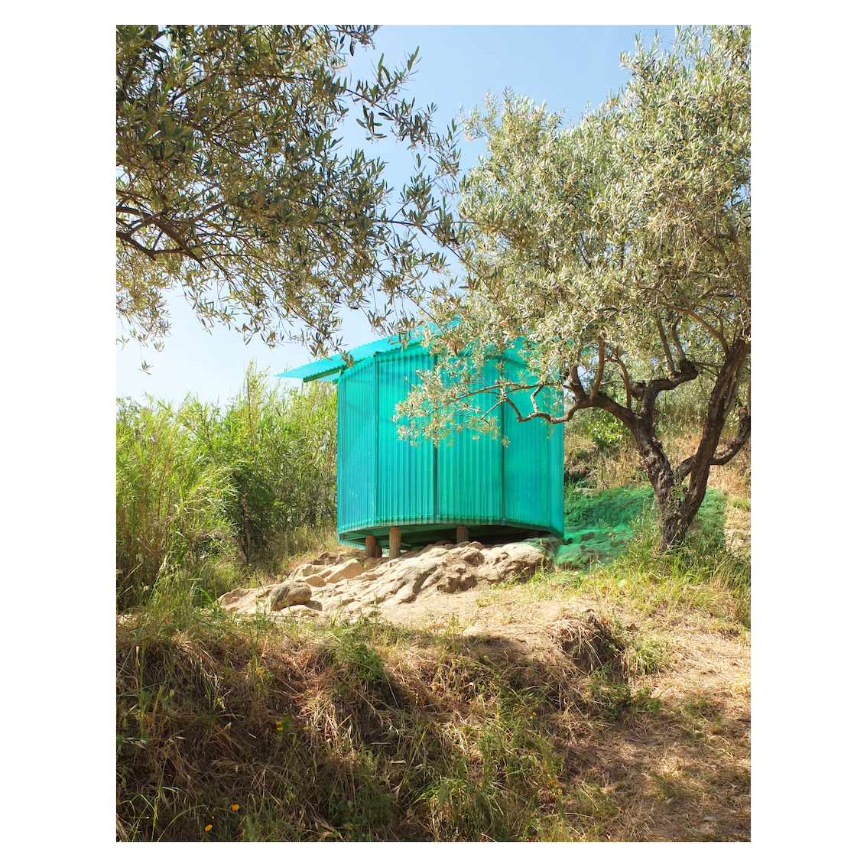
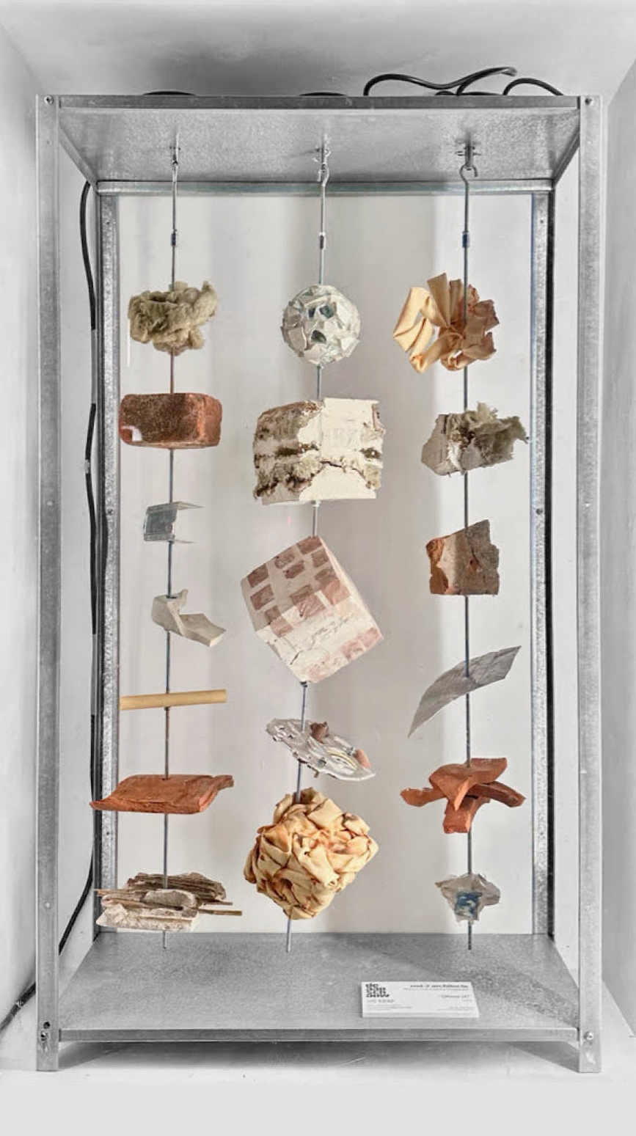
As brochettes combine small pieces of food into new tasty compositions, the 3 skewers designed for the Aanschouw give a glimpse on our experimental research on demolition material. The discarded matter, considered once dirty, ugly and superfluous, is brought back to life with its physical and immaterial components, and becomes unexpectedly beautiful, solid, and even appetising.
Performing Collage
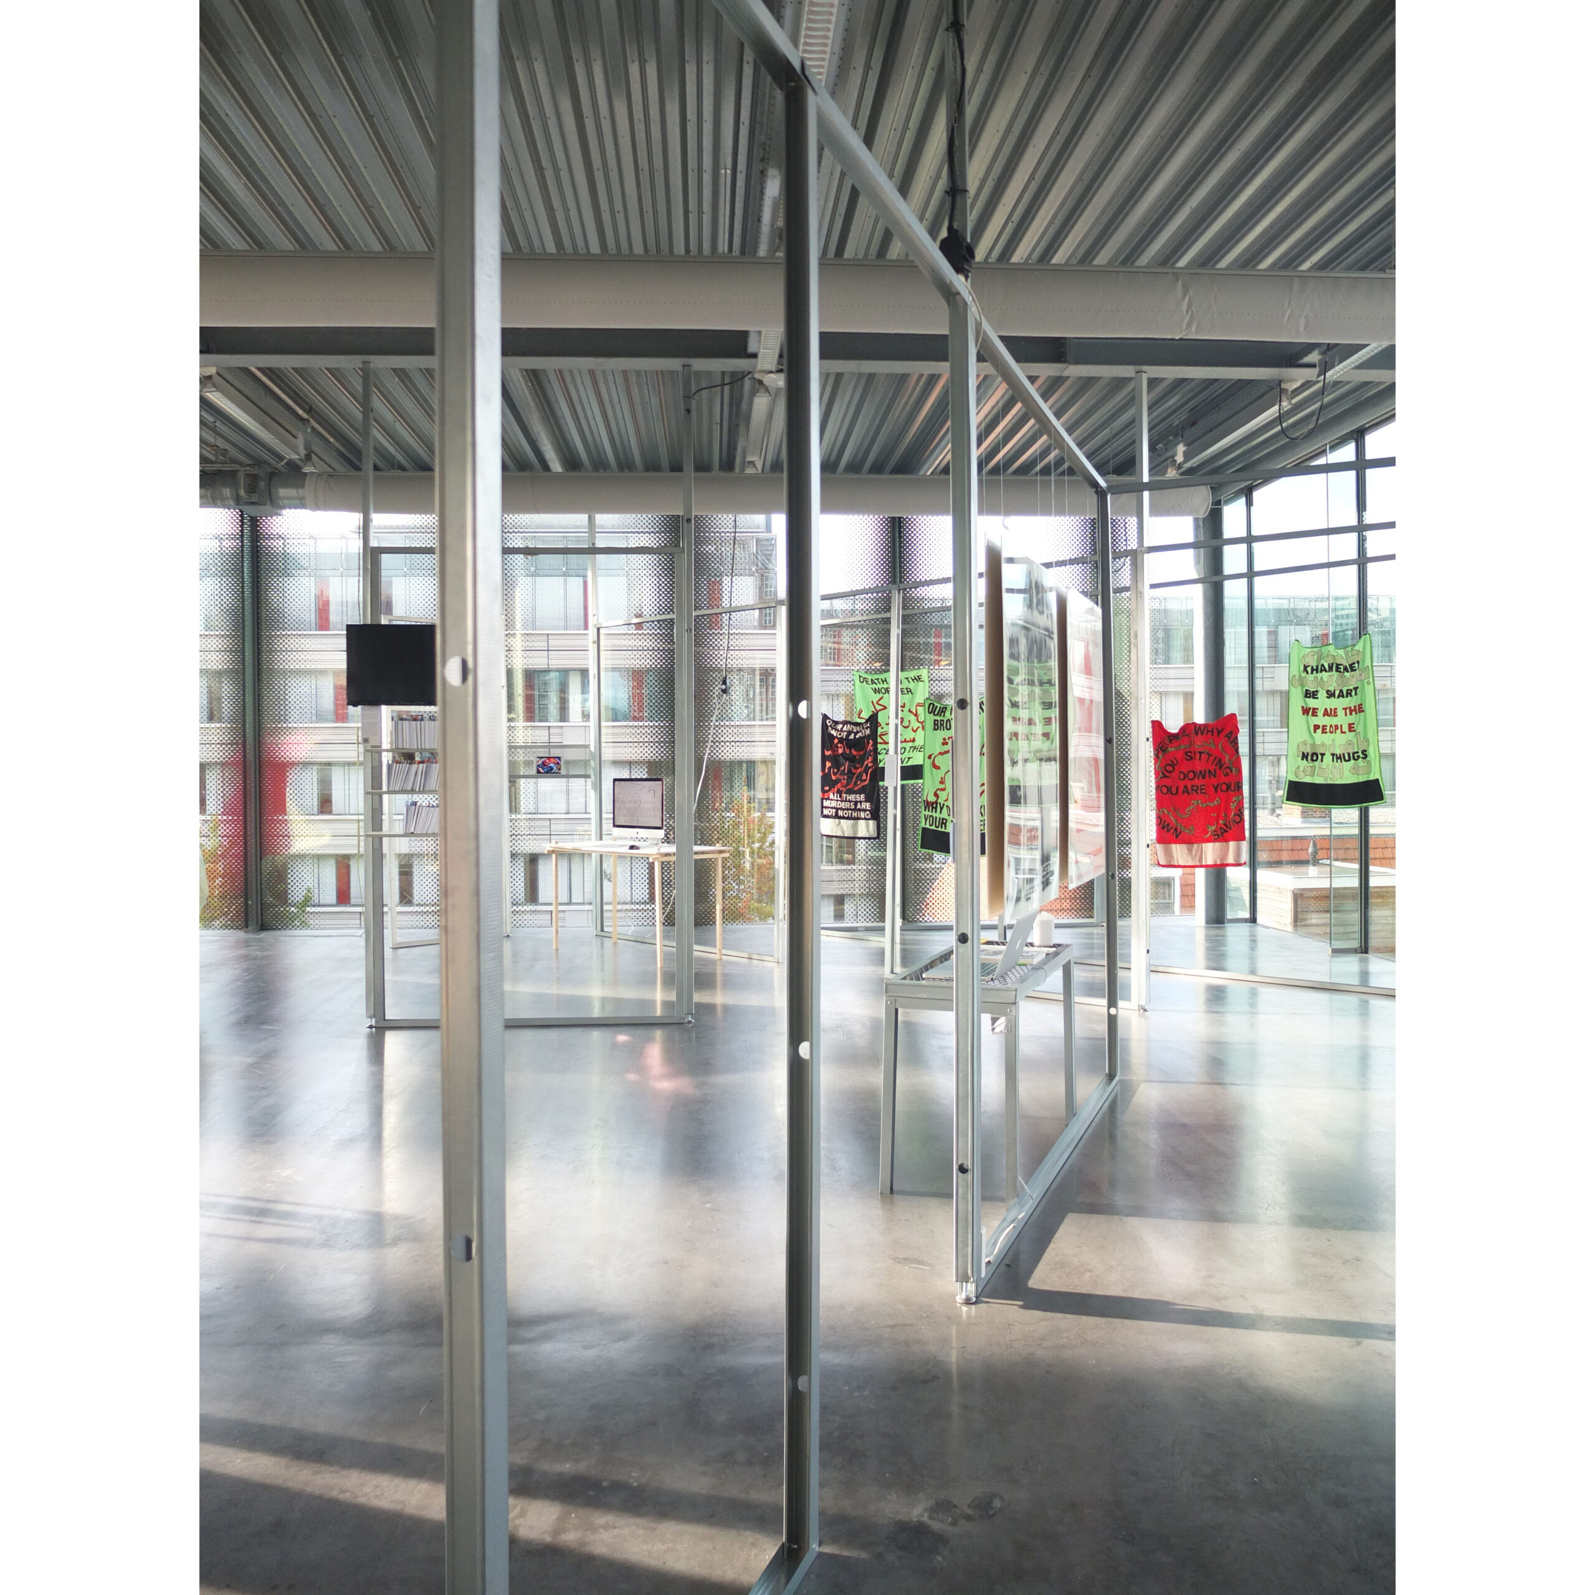
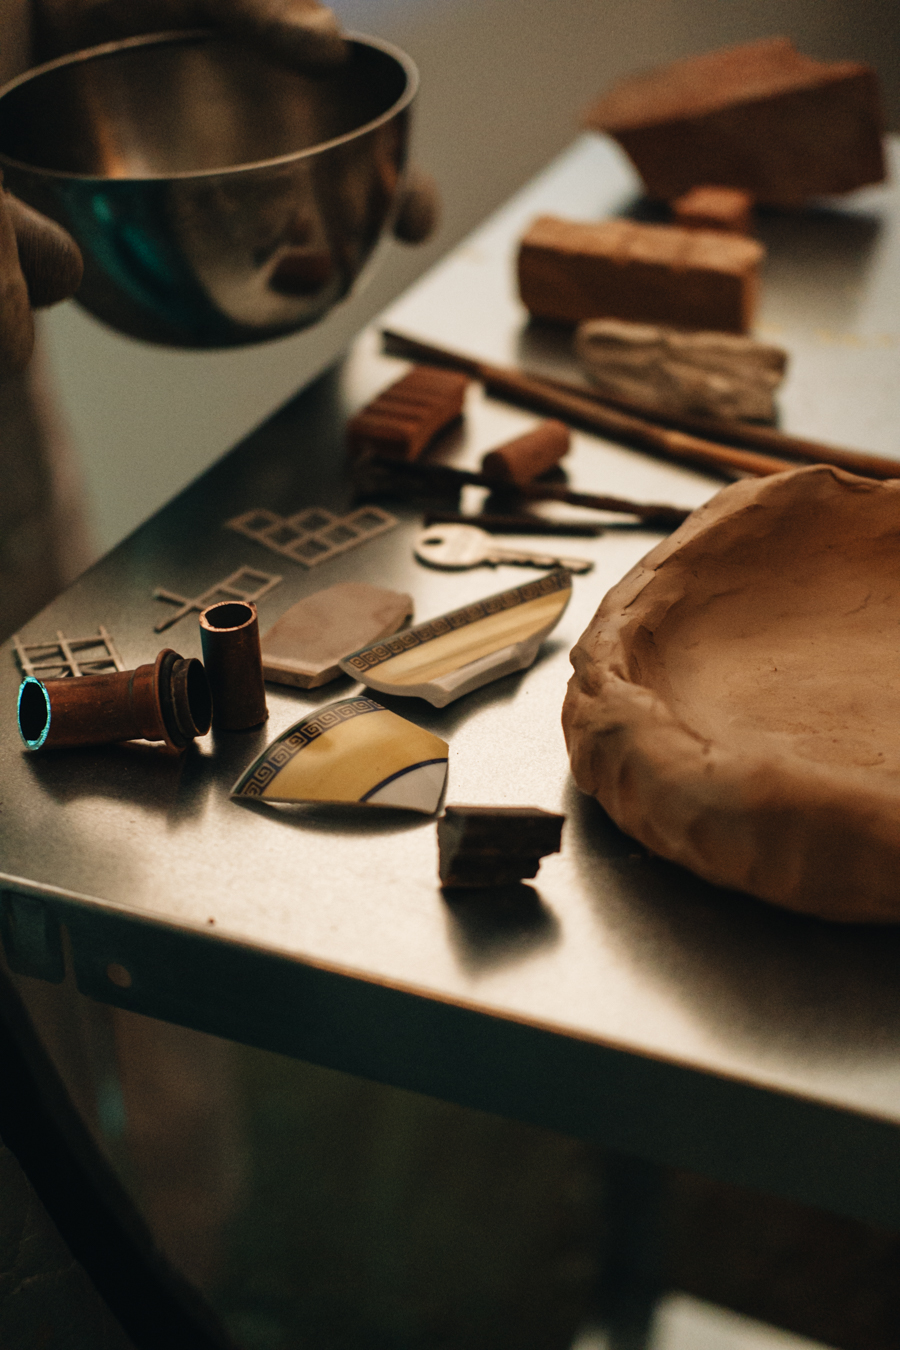
Cross-disciplinary performance inspired by the collaging techniques of Jiří Kolář. The surreal and interactive event gives a taste of techniques such as arbitrary crumpling, stratified layering or composed perforations, being applied to demolition materials, food and sound, and generating unique and unexpected results.
Tutti Frutti
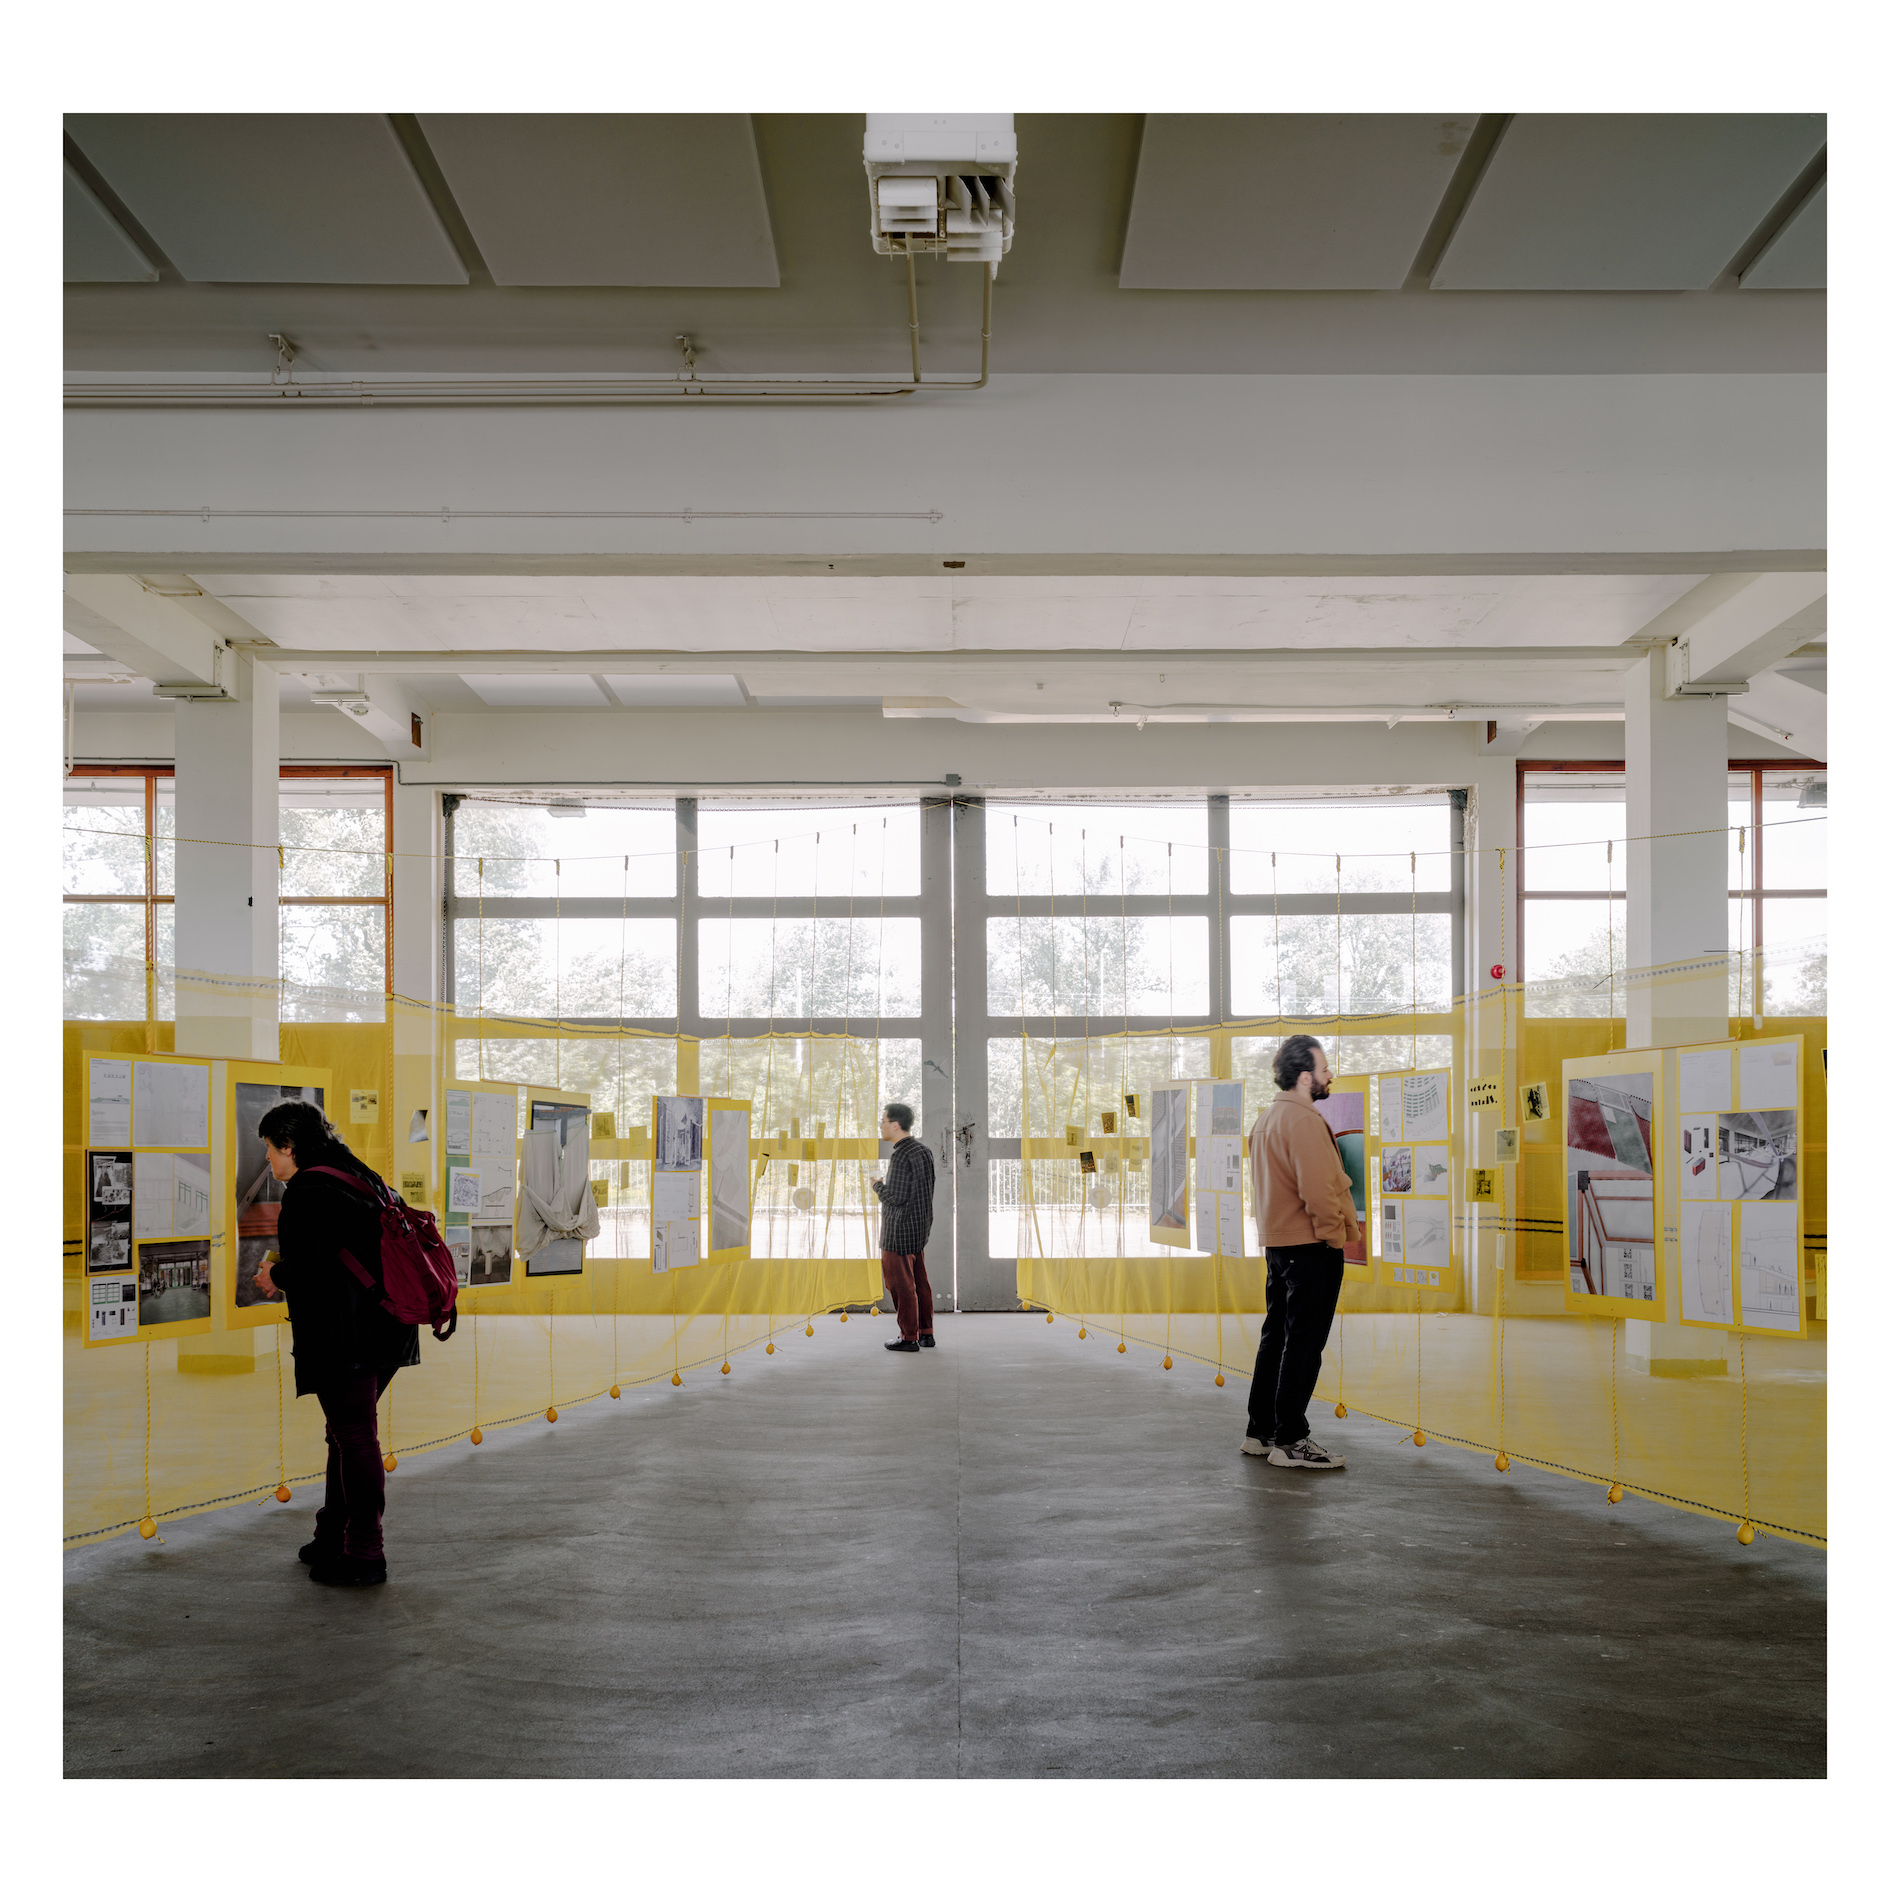
The temporary exhibition displays the works of our master students from the Rotterdamse Academie van Bouwkunst. The result of the semester studio Tutti Frutti embraces physical and conceptual components of the Citrusveiling, a former citrus auction house in Rotterdam West.
A light-weight display forms a triangular plan referring to the auction auditorium upstairs, as 47 lemons punctuate and ballast the whole system, allowing the works to be fixed firmly on the translucent yellow net.
Architect
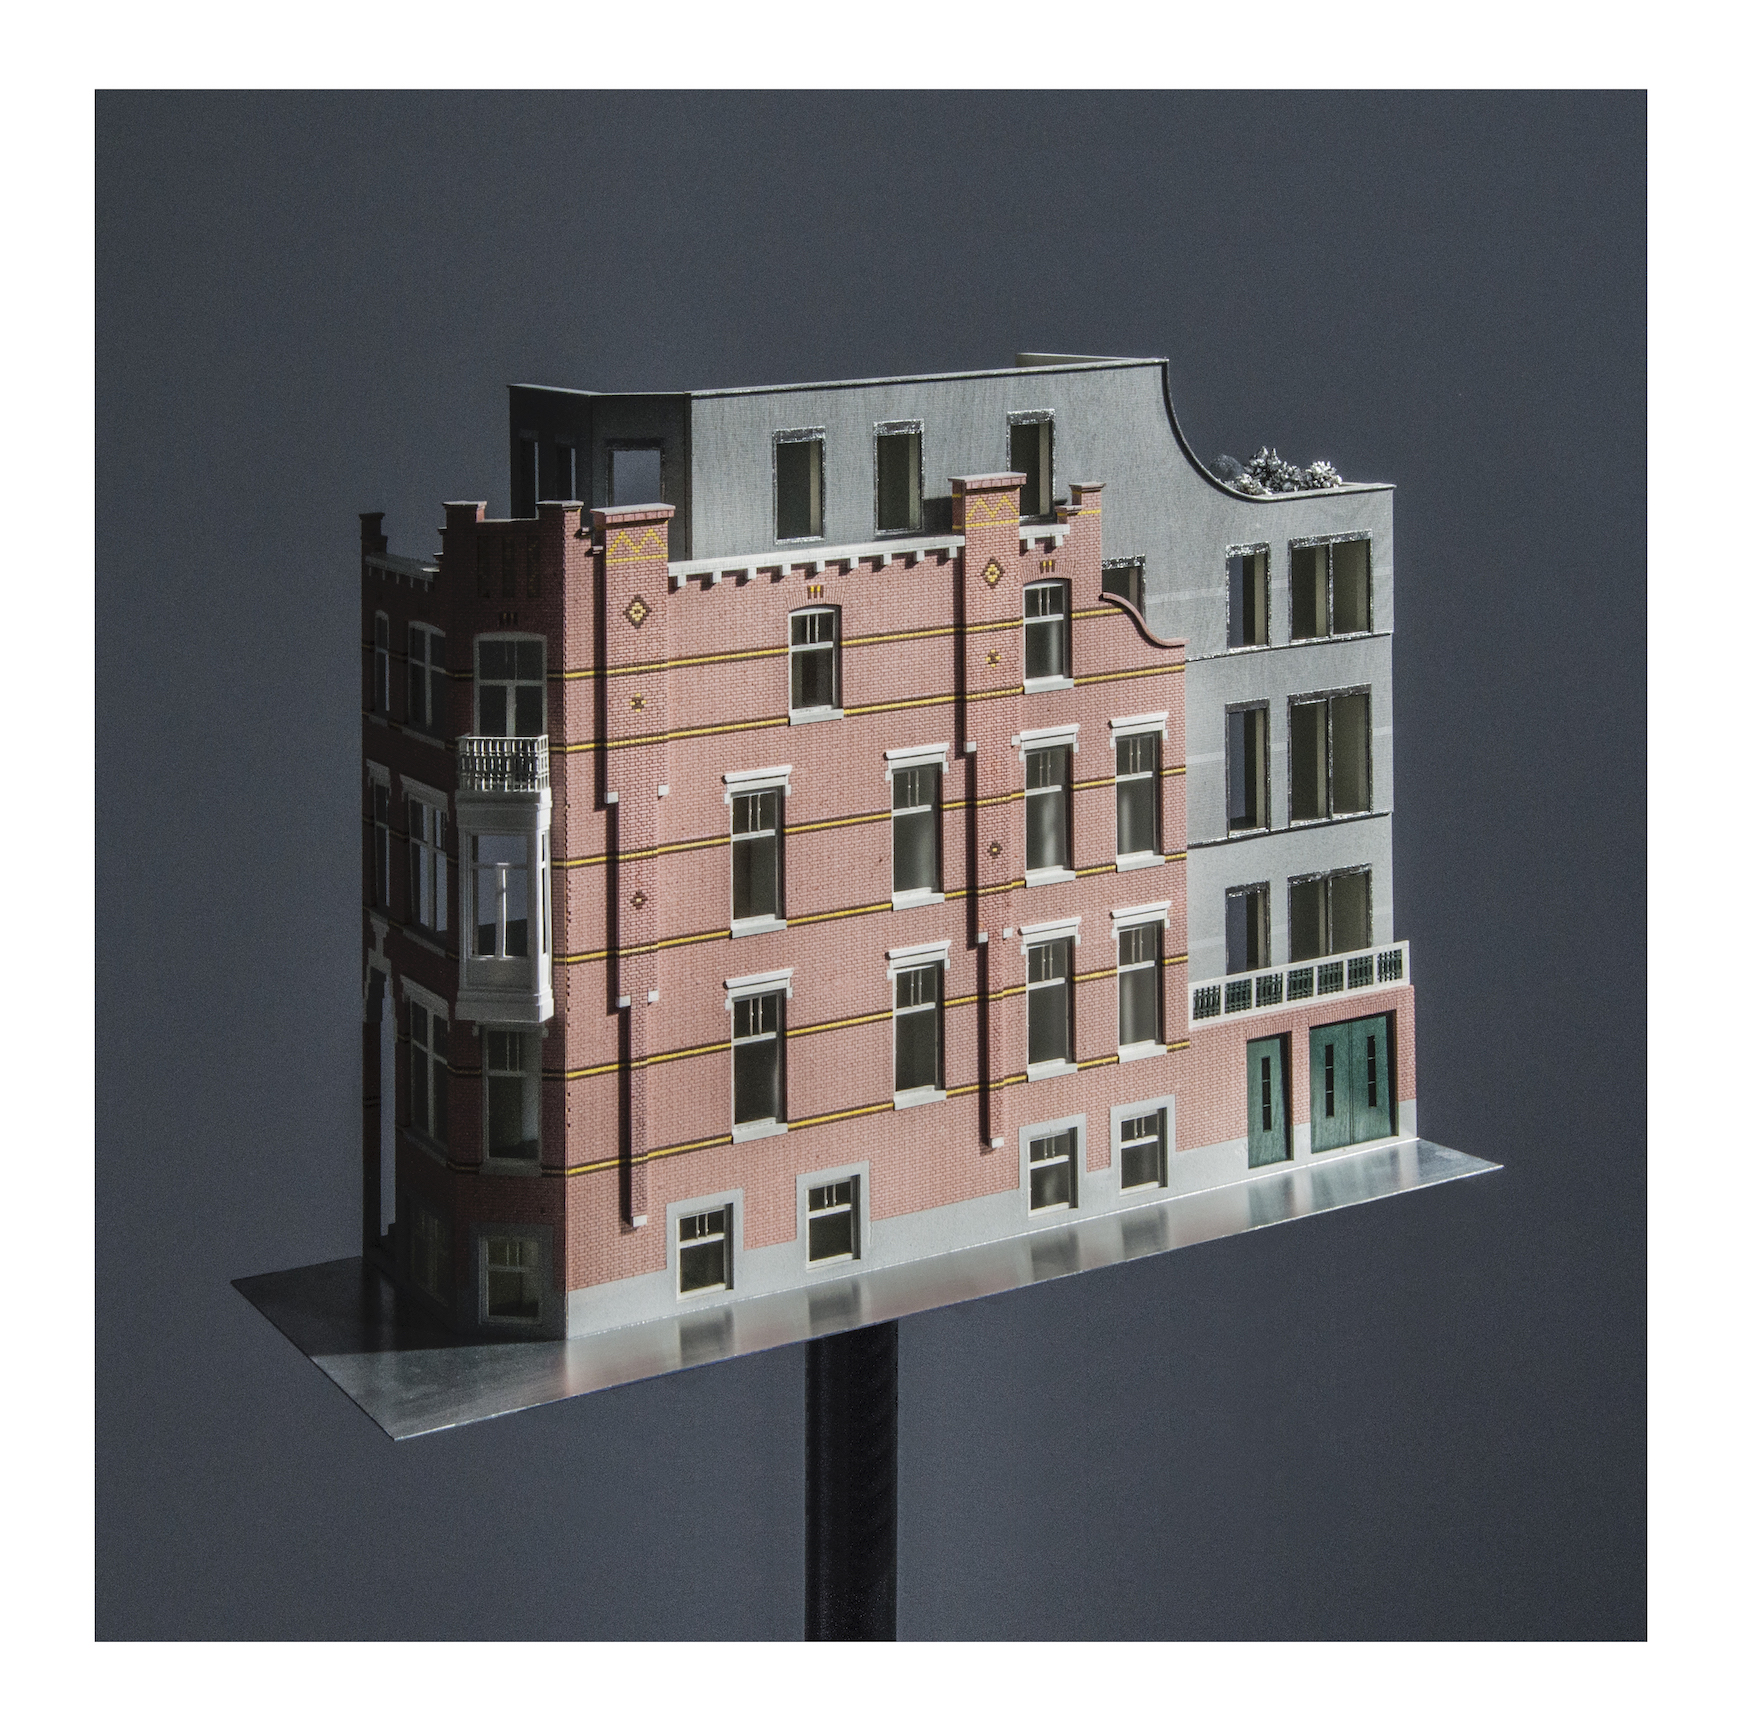
Transformatie en uitbreiding van een hoekpand in beschermde stadsgezicht. Het concept van modern echo vormt het ontwerp voor een nieuwe volume aan het bestaande baksteen gebouw toegevoegd: de oorspronkelijke proporties en karakter worden vertaald naar een moderne en neutrale uitstraling, die in balans en in gesprek met het bestaande gaat.